Architectural Models

How to increase sales with an architectural model

The objective of any company is to increase its revenues, which means a high number of sales. In order to achieve this goal, marketing strategies have an extremely important role. Beyond investing in people and the best strategies, architectural models represent a more accessible and efficient option. Architectural models can contribute [...]

2021-03-19T10:51:42+02:00March 19th, 2021|Categories: Architectural Models|

The role of architectural model

No matter your age, gender, concerns, knowledge or passions, it’s impossible to take part in an exhibition and not feel attracted by an architectural model. A lot of people associate these models with interesting little toys for children. However, you need to know that these models are extremely important in terms [...]

2021-01-30T08:24:29+02:00January 30th, 2021|Categories: Architectural Models|

Sales and marketing based on architectural models

The world is in a close relationship of codependence, where the sale of products and services, but also marketing, are closely linked. An efficient sale is based on a correct marketing, which is not based on an exact definition but which can be streamlined through several easy tricks. Even architectural models [...]

2020-12-21T09:31:06+02:00December 21st, 2020|Categories: Architectural Models|

How to transform a sketch with an architectural model

The implementation of a construction project is a complex process that may require distributive attention, but also a lot of work experience. Projects may seem easy to carry out when they are transposed on paper, but often the most important aspects are omitted - safety, sustainability, field history that can negatively [...]

2025-03-31T15:17:16+02:00December 1st, 2020|Categories: Architectural Models|

Project based on an architectural model

Do you plan to carry out a new house project, a company built from scratch, a residential complex, etc.? Or are you that key person involved in such a project? No matter the size of a project, a professional architect or builder will pay the same attention to each project. The [...]

2025-03-31T15:36:57+02:00November 11th, 2020|Categories: Architectural Models|

The Benefits of 3D Architectural Models

In any field of activity, the best way to realize that you have achieved success represents the number of active customers and partnerships. This is also the case when you are a successful builder or architect. The number of works and satisfied people will make the difference between an amateur and [...]

2020-10-25T22:11:58+02:00October 25th, 2020|Categories: Architectural Models|

Equipment for Architectural Model Making


The equipment used for the majority Of modeling needs is divided into two sets: Basic Equipment (this equipment can be very simple and is adequate for most modeling tasks) and Expanded Equipment(this equipment can make the iOb easier and help With specialized tasks)Drafting Tools A set Of common drawing tools used to lay out the model parts [...]

2018-06-10T13:36:06+02:00May 25th, 2018|Categories: Architectural Models|

A quick essay in Architectural Modeling

When used as an integral part of the design process, study models are capable of generating information in time comparable to drawing and offer one of the strongest exploration methods available. The strategies and techniques presented provide a broad range of options. However, because we are primarily concerned with the design [...]

2018-05-25T16:37:14+02:00May 24th, 2018|Categories: Architectural Models|

Paints used in architectural model making

The layout elements can be painted to hide their natural effect. Regardless of the tone of the chosen colour, a paint layer can help the model get a homogeneous surface, close the pores and make the original material no longer recognizable. The effect produced by a single colour varies depending on [...]

2018-03-28T12:32:46+02:00March 28th, 2018|Categories: Architectural Models|

Using Metal as a material in Model Making

When constructing architectural models, we use  yarns, plates, profiles and metal meshes to reproduce structures, metal structures and facades, and to provide an interpretation of our idea on the project or to find a special effect. The basis of a layout can be, for example, aluminium; land, walls, roofs or traffic [...]

2018-05-30T20:04:35+02:00March 24th, 2018|Categories: Architectural Models, Tutorials|

Materials Used in Architectural Scale Models – Glass and Methacrylate – The Plexiglas and HIPS polystyrene

Glass Mineral glass (ordinary glass)                It is tough and fragile, and is hardly used for building up models. To have perfectly straight corners, cut with the diamond supported by a ruler. Cutting with the diamond cuts leads the corners to perfectly clean. Strong push is not required, a small homogeneous [...]

2018-06-08T19:57:07+02:00March 24th, 2018|Categories: Architectural Models|

Materials Used in Architectural Scale Models – Mouldable materials – gypsum, plaster

The designer needs gypsum to make or add corrections, or even to make a piece of land model or an object. There are workshops specializing in proportioning matrix for entire models but we have to manipulate models, modify the terrain, mark the streets, roads and later incorporate the edifice model. In [...]

2018-05-30T20:08:33+02:00March 21st, 2018|Categories: Architectural Models, Company|

Materials Used in Architectural Scale Models – Rigid foam – polystyrene

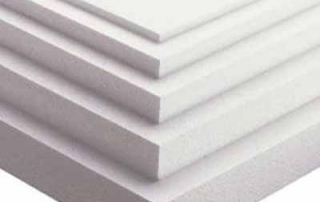
Traders for this type of material are Styropor (expanded polystyrene), Styrodur or Styrofoam (extruded polystyrene) and Rohacell (polyurethane) among others. The rigid foam is used to cut volumes or surfaces, especially in conceptual and workmanship models, or when designing special layouts in the field of object design. Foams whose names start [...]

2018-05-30T20:06:49+02:00March 20th, 2018|Categories: Architectural Models|

Working Preparations in the Process of Architectural Model Making

The conceptual scale models are simultaneously created by the first drawings. They do not require any special training, including it could hinder more than just the development of the project. An auxiliary table adjacent to the drawing, some basic tools (see the previous chapter) and a background made up of materials [...]

2018-03-14T10:19:15+02:00March 14th, 2018|Categories: Architectural Models, Company, Tutorials|

Details Scale Models and Special Scale Models

The detail models of part of the edifice project the particularly complicated or repetitive elements. These details can be of a constructive nature, but they can also be decorative. With this type of model, the problems of shape, materials, surface textures and colours can be solved. Levels ranged from 1:10 to [...]

2018-05-30T19:57:44+02:00March 2nd, 2018|Categories: Architectural Models, Company|

The Architectural Model of an Interior Space

These models usually have a general, unique interior space or a sequence in a space. The mission of interior spaces models, carried out at a level of 1: 100 to 1:20, consists of reflecting spatial, functional and lighting problems. Furniture, materials and colours are usually chosen using a model of the [...]

2018-02-27T13:47:50+02:00February 27th, 2018|Categories: Architectural Models, Company|

The Structure Architectural Scale Models

This type of architectural model presents the structure of an edifice without reducing its overall shape. These structures are used to explain the use, but are mostly used to reflect the construction. With the help of the structure architectural model , the functional and constructive problems with spatial and complicated relations [...]

2018-05-30T19:57:02+02:00February 24th, 2018|Categories: Architectural Models|

The Architectural Scale Model of an Edifice

Depending on the solution provided on a particular theme, the scale of a model of an edifice is generally 1: 500 or 1: 200 scale, so that it can be embedded in another basic layout, either urbanistic or topographical. At the level of 1: 200, the focus can be done on [...]

2018-06-10T13:40:44+02:00February 23rd, 2018|Categories: Architectural Models|

The General Layout Architectural Scale Models and Urbanistic Models (The overall architectural scale models)

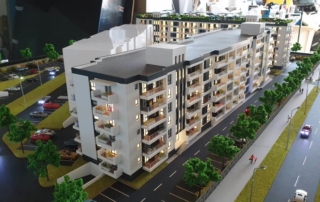
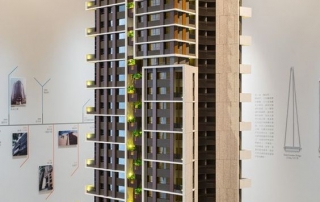
The Greenfield Residential Complex Model-© BLUEPRINT ARCHITECTURE               The group of overall architectural scale models is divided into urban architectural models, building architectural models, structural architectural models, models of interior spaces and special architectural models. All of them have in common the description, first of all, of the special, artistic and [...]

2018-05-30T20:03:00+02:00February 22nd, 2018|Categories: Architectural Models, Company|

The landscape architectural scale model

The scale model of a land includes the topographical characteristics, the shape of the land and the changes made in the new project. The model of a land consists of fenced surfaces, the roads and the water slides and also the trees and the groups of the most important trees. The [...]

2018-02-20T11:52:11+02:00February 20th, 2018|Categories: Architectural Models, Company|

Topography Architectural Models

The topographic architectural models are used to reproduce an existing land, garden, or landscape. Some themes of reproduction of urban spaces such as parks, playgrounds or cemeteries might be added to them. Reproduction at the level of streets and centres belongs to both this group and to the architectural model with [...]

2018-02-21T14:47:38+02:00February 19th, 2018|Categories: Architectural Models, Company, Tutorials|

Introductory Elements in the Understanding of Architectural Models

Architecture is not only generated by drawings and layouts but is also fundamentally represented through these two means of communication. In the exercise of the architectural profession, the construction of the architectural models is one of the most important themes. Thus, both the architect and the student learn, in addition to [...]

2018-02-21T14:25:15+02:00February 13th, 2018|Categories: Architectural Models, Company|

Why 3D Print Architectural Modelling is the Next In-thing in Architectural Design

Why 3D Print Architectural Modelling is the Next In-thing in Architectural Design Today’s architectural industry landscape has become increasingly competitive. Everything has gone fast-paced due to the growing number of talent and the widespread of information. Thus, to meet the exigent tastes of the clients without missing the project’s deadline, attention [...]

2018-01-31T14:57:17+02:00January 31st, 2018|Categories: Architectural Models, Company|

Blueprint Architecture Take on How to Create Real Estate Development Models

Blueprint Architecture started back in 2002 in Bucharest. Since then, they have compiled a large number of clients. They have also started construction exceptional real estate development models using computer aided design (CAD) renderings. Working with leading real estate architects and developers, they’ve gained lots of experience in creating complex and [...]

2017-11-07T12:03:08+02:00November 7th, 2017|Categories: Architectural Models, Company|

Preserving Architectural Heritage through 3D Digitization

Architecture is a general term to describe buildings and other physical structures. The field of architecture has contributed a lot to the society. In the past, human settlements were plainly rural due to lack of architecture. Eventually, the discovery of architecture transformed rural societies into urban cities. Architectural heritage is essential [...]

2017-10-26T12:13:27+02:00October 26th, 2017|Categories: Architectural Models, Company|

Laser Cutting for Accurate Architectural Model Making

Technology has affected the way architects do their work, especially when creating blueprints and models. Aside from 3D technology to preserve their models, they can use laser cutting technology to accurately create their models and replicate an actual building. But what makes laser cutting technology especially useful in creating architectural models? [...]

2017-10-16T15:11:01+02:00October 16th, 2017|Categories: Architectural Models, Company|

Guidelines in Model Making for Beginners

Model making is not for everybody. It requires patience and precision. However, if you are determined to venture on it as professional work or hobby, then you must first learn the basics. Here are guidelines in model making that you should read before you start. Model Making Materials With the right [...]

2017-10-07T11:33:41+02:00October 7th, 2017|Categories: Architectural Models, Tutorials|

Dollhouse Inspired Miniature Dream House Designs

In the most recent exhibition held at the National Building Museum, twenty-four architects and designers are tasked to design dollhouse inspired miniature dream houses. The resulting works of art are exquisite. Different styles are employed, but the unanimous notion is that the whole exhibit is dreamlike. Mars Tokyo Design’s “Reverie of [...]

2017-08-31T11:17:42+02:00August 31st, 2017|Categories: Architectural Models, Company|

Iconic 3D Models of Television Offices We All Love

Are you a television junkie? Do you often wonder how sets in your favourite television shows are laid out? Just like any other architectural work, every plan starts with a floor plan. However, unlike traditional architectural models, TV sets use 3D programs to showcase their location sets rather than vigorously spending [...]

2017-08-21T09:36:01+02:00August 16th, 2017|Categories: Architectural Models|

A Whole New World in Clear Display

Miniature pieces enclosed in glass domes are like tiny separate worlds. The glass casing creates an atmosphere that distinguishes the art from the physical world. Talented artists build these scale models from different materials such as paper, wood, and foam. These are then encased in bottles, domes, and even teapots. Here, [...]

2017-08-21T09:44:09+02:00August 10th, 2017|Categories: Architectural Models|
Go to Top