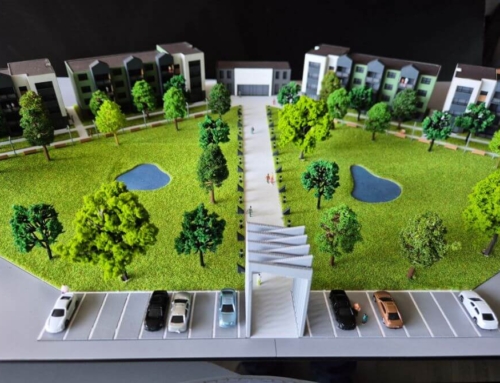
Project Description
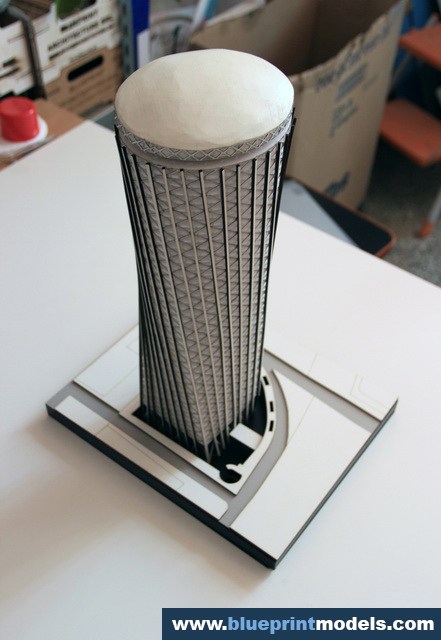
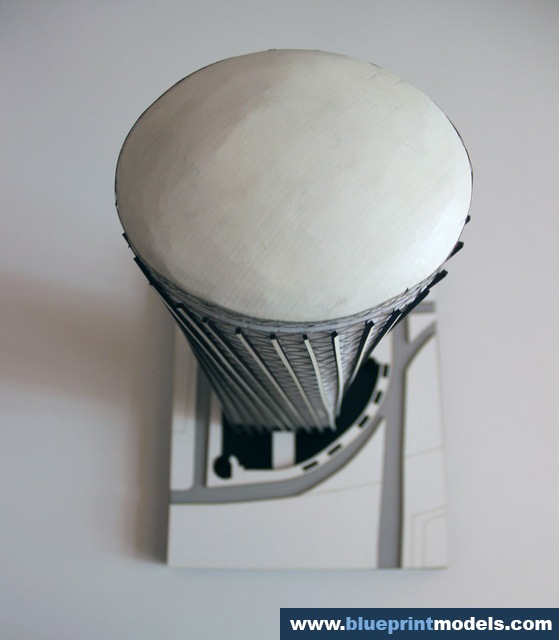

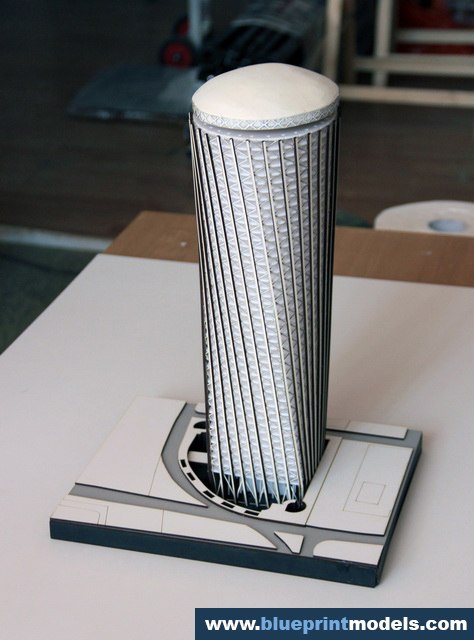
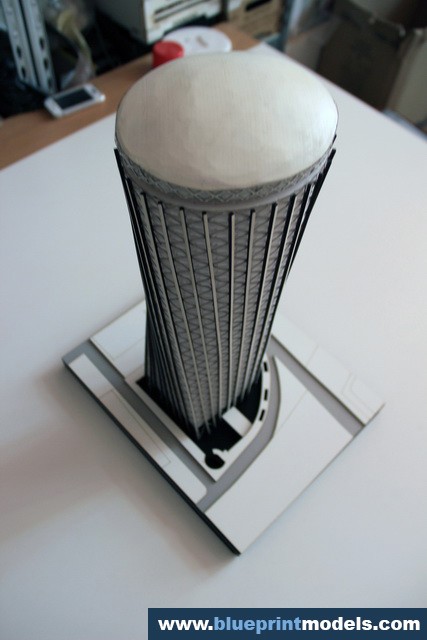
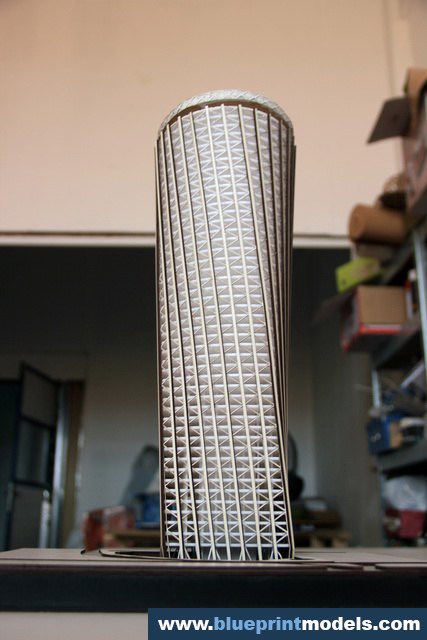
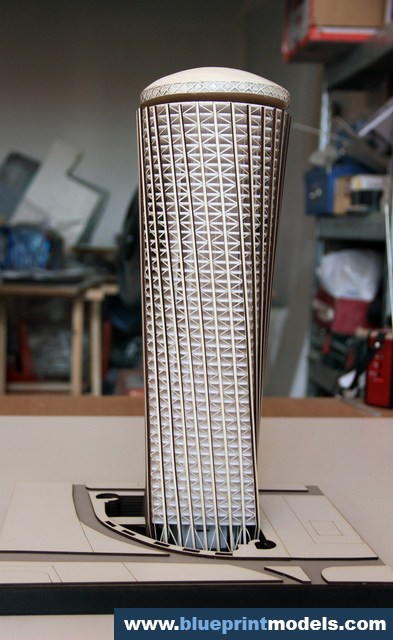
The office tower is located in Toronto, Canada, and the scale model was commissioned in order to highlight its unusual structural system. The scale is 1:300.The model uses laser-cut white Plexiglas plates, positioned in a manner that allows the viewer to perceive the structure’s floors and that, in the end, makes the project’s volumetry apparent.
A monochrome palette was chosen in order to direct attention to the structure’s volumetry. Project duration: 8 days.