
Project Description
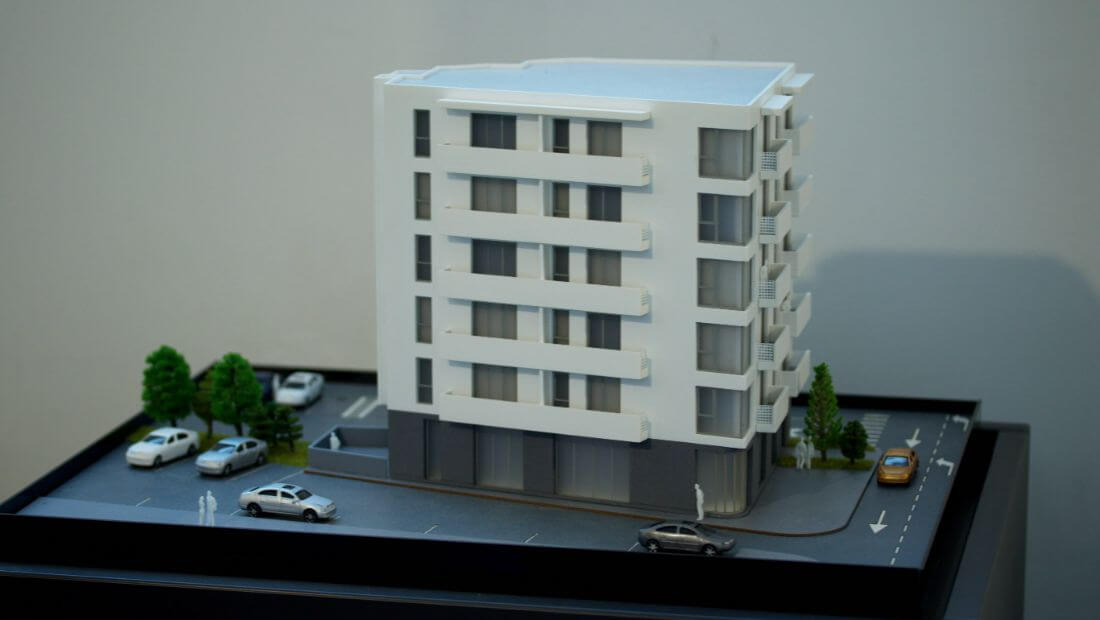
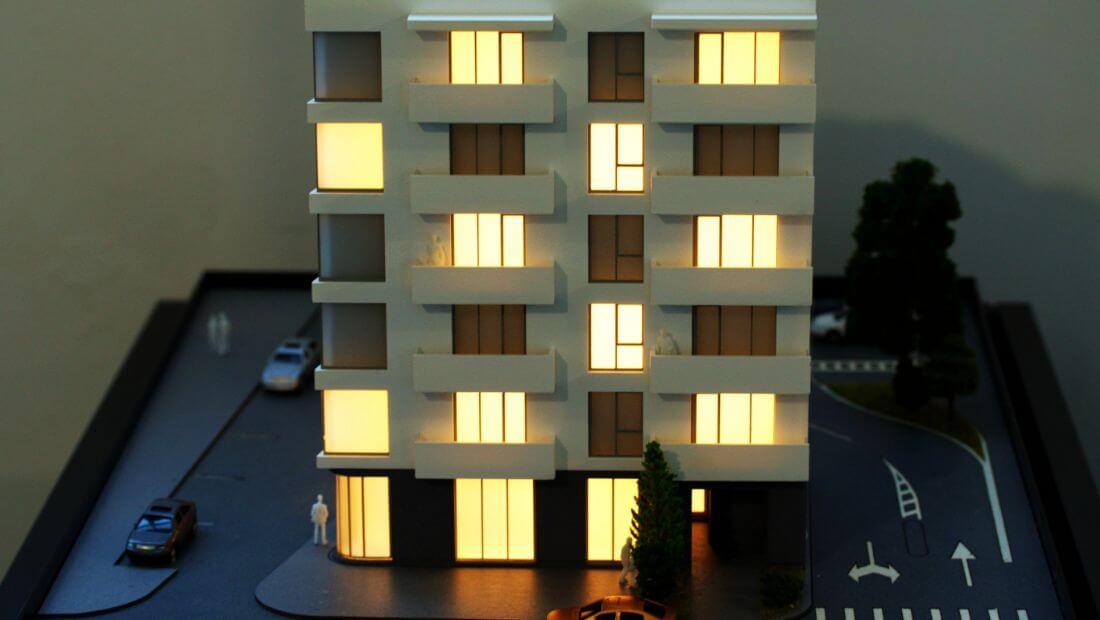
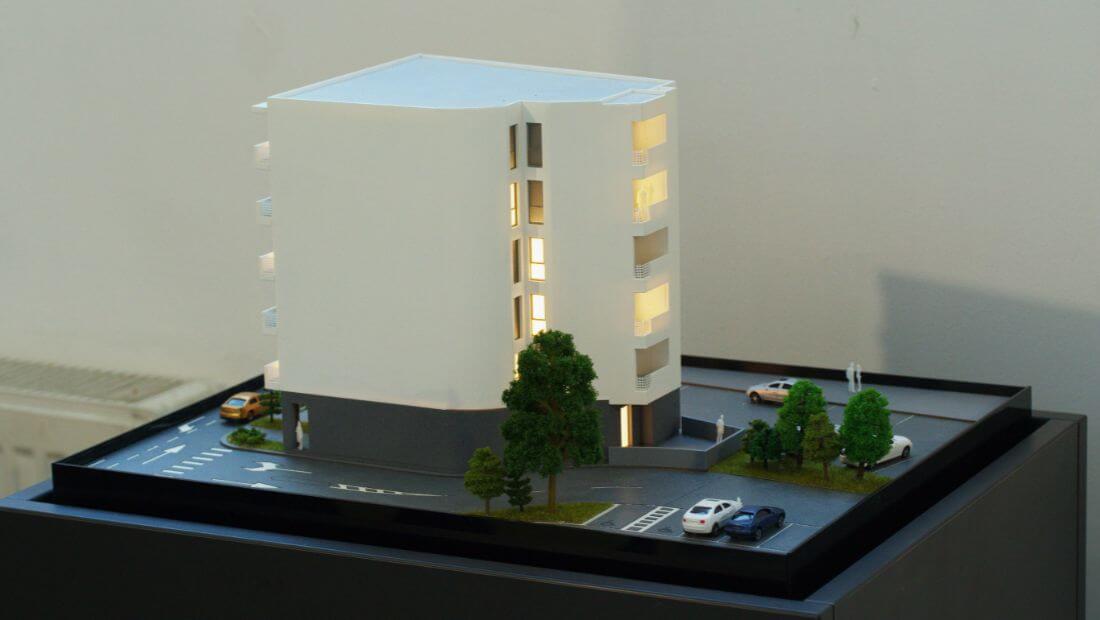
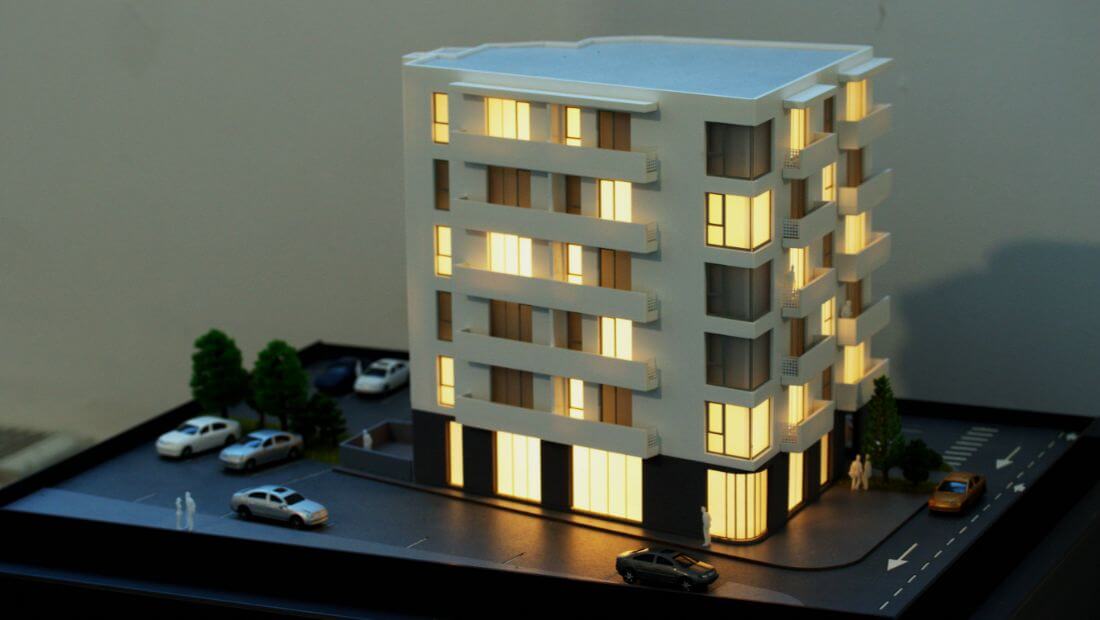
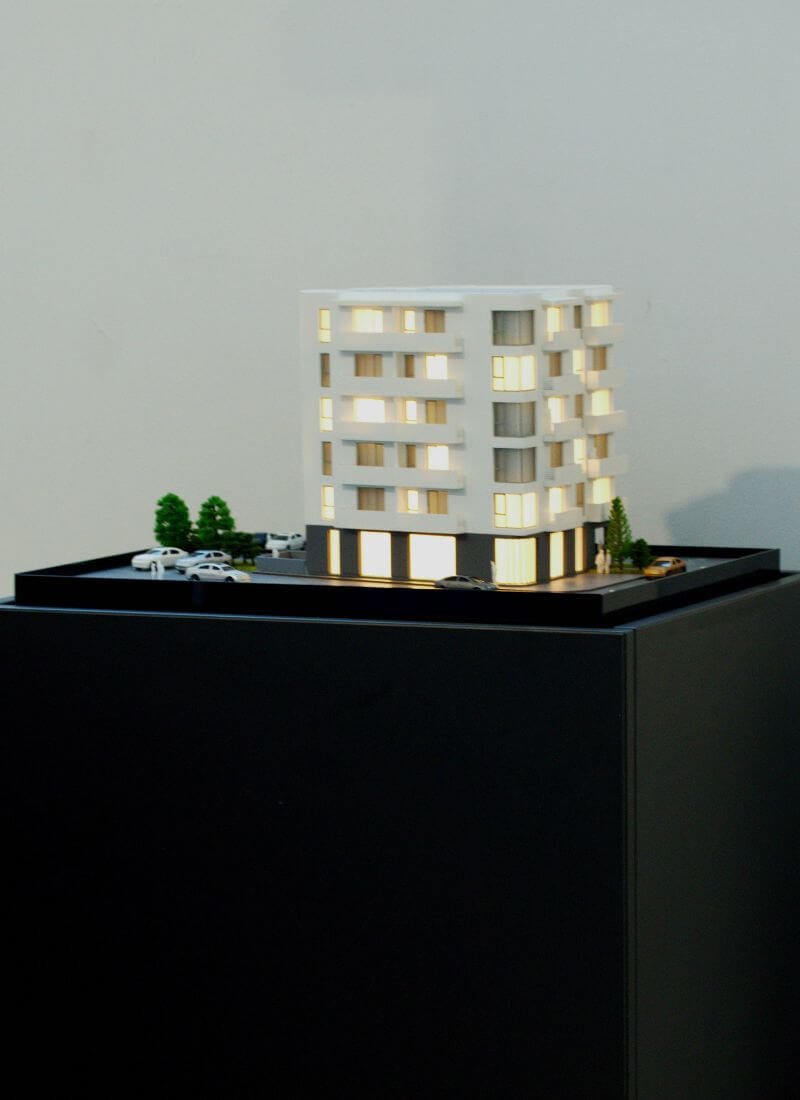
This architectural scale model showcases a contemporary residential building, blending clean, minimalist lines with a warm and inviting atmosphere. Featuring six levels, the structure is defined by its elegant white facade and a contrasting dark base that grounds the design within its urban context.
The model is meticulously detailed, utilizing an integrated LED lighting system that brings the interiors to life. The warm glow emanating from the large windows and corner balconies highlights the building’s spatial depth and rhythm, suggesting a vibrant, high-end living experience.
Surrounding the main structure, the model includes realistic site elements—such as a landscaped parking area, miniature scale figures, and a paved roadway—providing a clear sense of scale and a “lived-in” feel. This piece is a perfect example of how architectural modeling can bridge the gap between technical planning and emotional storytelling.
Architectural models have been and continue to be successfully used in this regard, serving not only as an essential tool during the design and construction phases but also as a decisive factor in the sales process.





