
Project Description
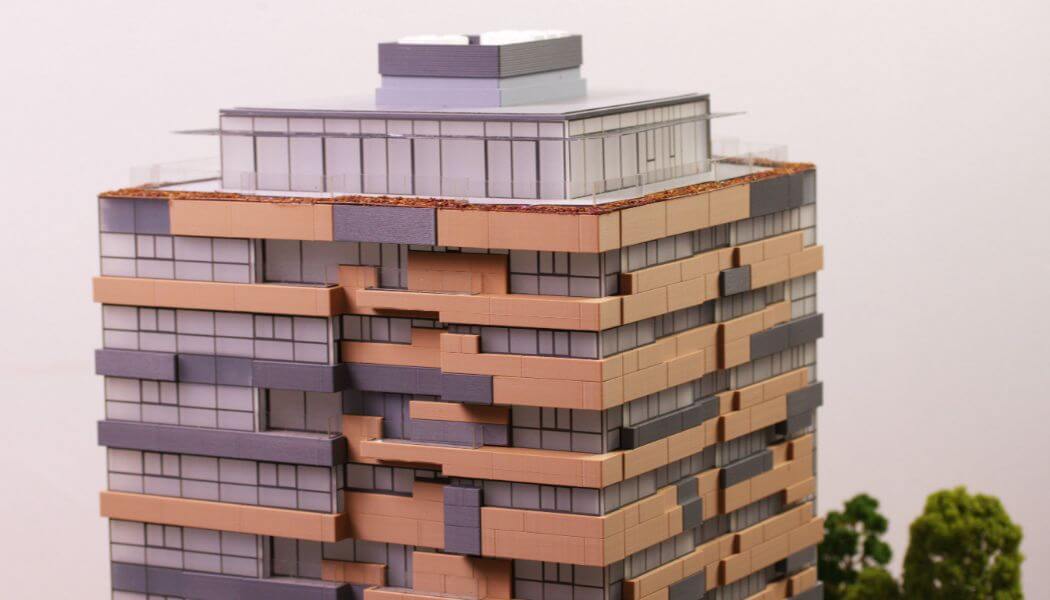
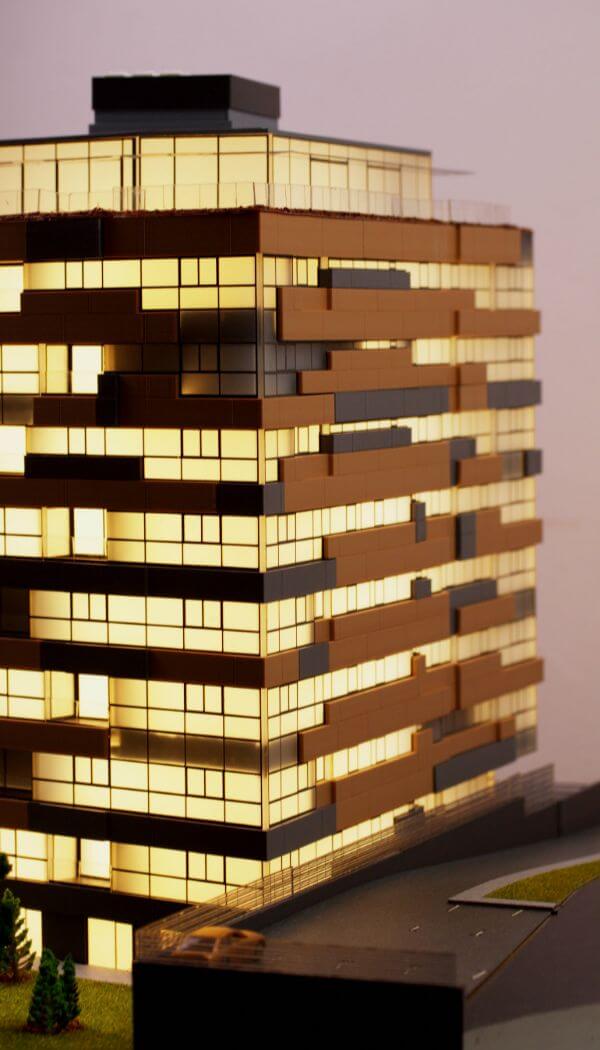
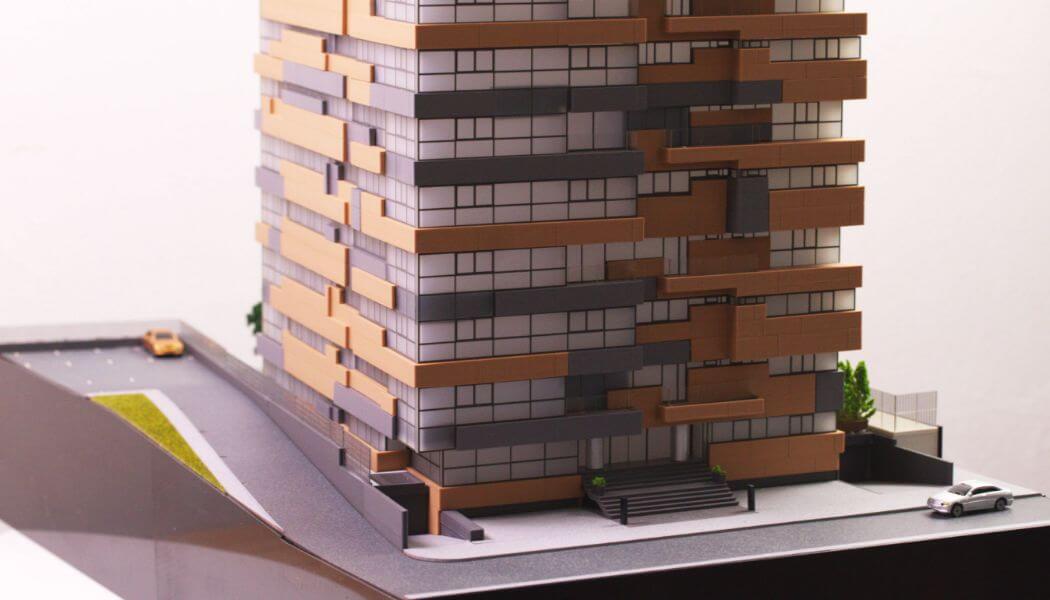
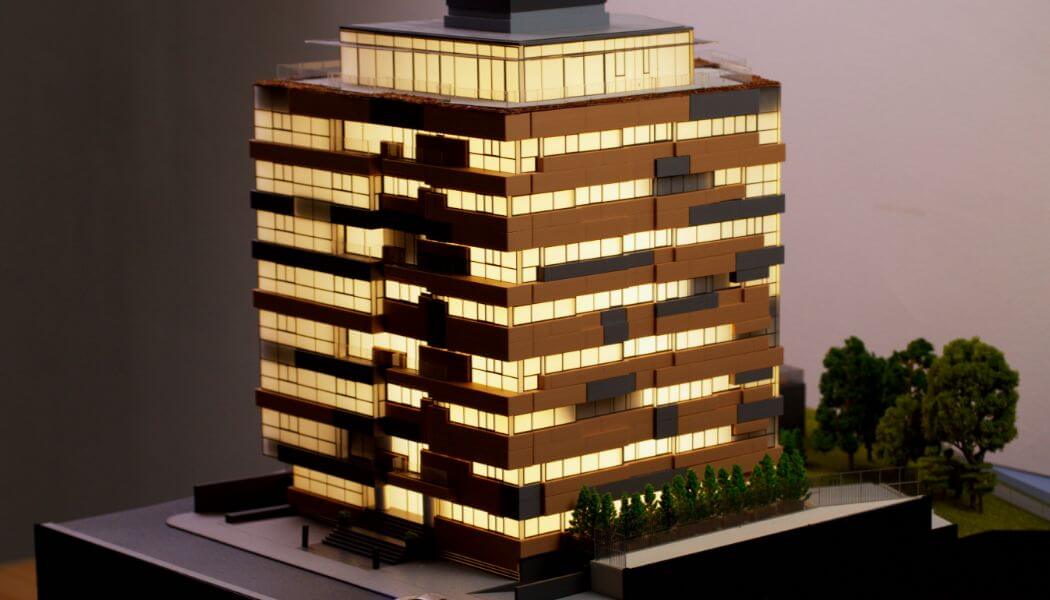
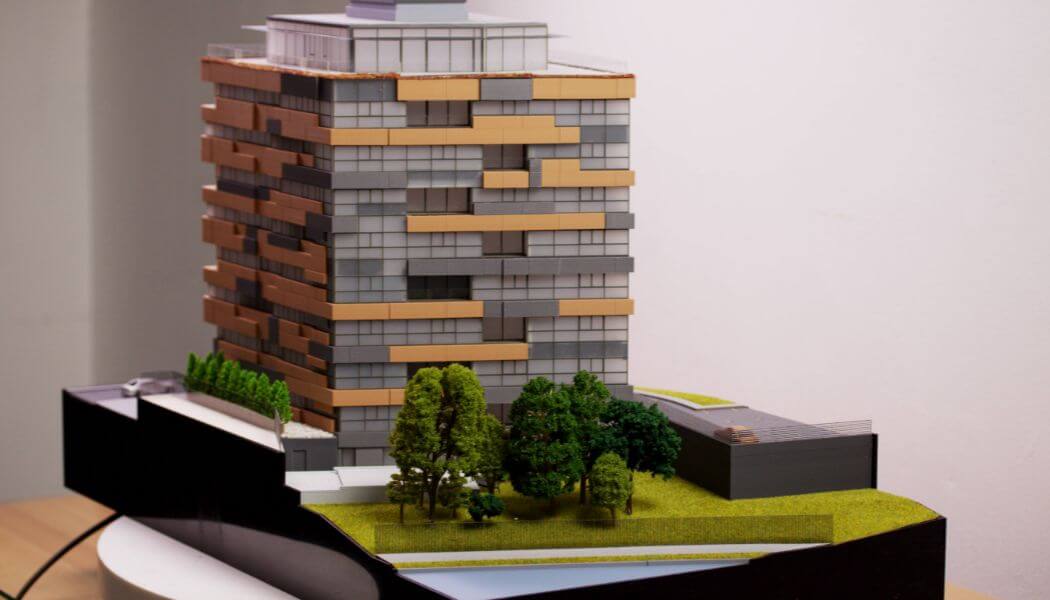
This project represents a contemporary residential building defined by clarity of form, rhythmic façade articulation, and a balanced relationship between solidity and transparency. The volumetric composition is structured in layered horizontal bands, creating a dynamic yet orderly elevation that responds to scale and urban context.
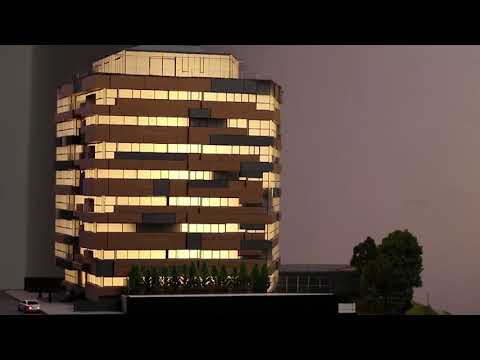
The façade design emphasizes repetition and depth through recessed balconies and alternating solid and glazed surfaces, allowing light to animate the building throughout the day while ensuring privacy for residents. Warm-toned materials were selected to soften the modern geometry and convey a sense of comfort and permanence, particularly evident in the illuminated window pattern that reinforces the building’s residential character.
At ground level, the design integrates landscaped elements to create a gradual transition between public and private space, enhancing the pedestrian experience and contributing to the overall livability of the project. The stepped massing and clean roofline complete a composition that is both functional and visually cohesive.
The architectural model highlights the project’s attention to proportion, materiality, and atmosphere, presenting a residential concept that combines contemporary aesthetics with a welcoming, human-scale presence.





