Project Description


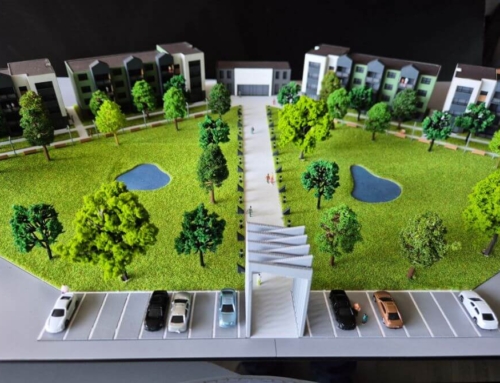
This architectural scale model presents a rural development concept designed to illustrate the relationship between architecture, landscape, and natural topography. Developed at a 1:200 scale, the model accurately represents the terrain using layered laser-cut MDF contours, providing a clear visualization of the site’s elevation changes and overall landscape composition.
The project combines residential and utility buildings with cultivated land, open green spaces, tree-lined areas, and agricultural plots, demonstrating how architecture can be harmoniously integrated into a natural rural environment. Carefully handcrafted vegetation and landscape elements enhance the realism of the model while emphasizing the site’s ecological character.
All buildings have been constructed using lightweight materials to faithfully reproduce their architectural form and proportions. The simplified architectural language allows the surrounding landscape and terrain to remain the focal point of the presentation.
Architectural models of this type are valuable tools for architects, landscape designers, urban planners, and developers, supporting site analysis, planning studies, design presentations, and public consultations through an accurate three-dimensional representation of the proposed development.