Project Description


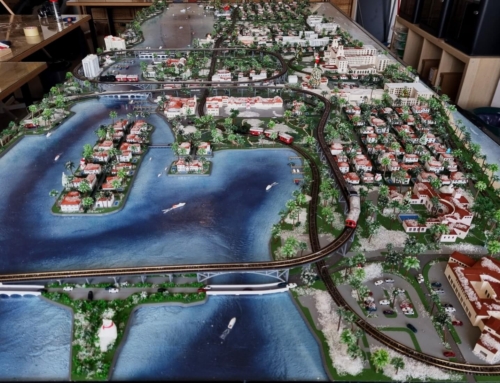
This architectural scale model presents a village-inspired residential area featuring a collection of houses with distinctive architectural styles and a landscaped public park. The buildings showcase traditional architectural elements, including timber-framed façades, pitched roofs with red tiles, visible structural details and carefully reproduced exterior finishes.
The different house designs create a varied yet harmonious composition, reflecting the character of a traditional village setting. The model also incorporates a landscaped park with pedestrian pathways, green spaces, ornamental trees, seating areas and circular recreational zones.
The surrounding streets feature road markings, pedestrian crossings, sidewalks and street lighting, illustrating the organization of the urban environment and the connections between the buildings and public spaces. Particular attention has been given to the building details, landscape elements and street furniture, creating a cohesive presentation of the entire development.
This architectural diorama provides a clear visual representation of the village layout, highlighting the relationship between the residential buildings, public spaces and surrounding infrastructure.