Project Description

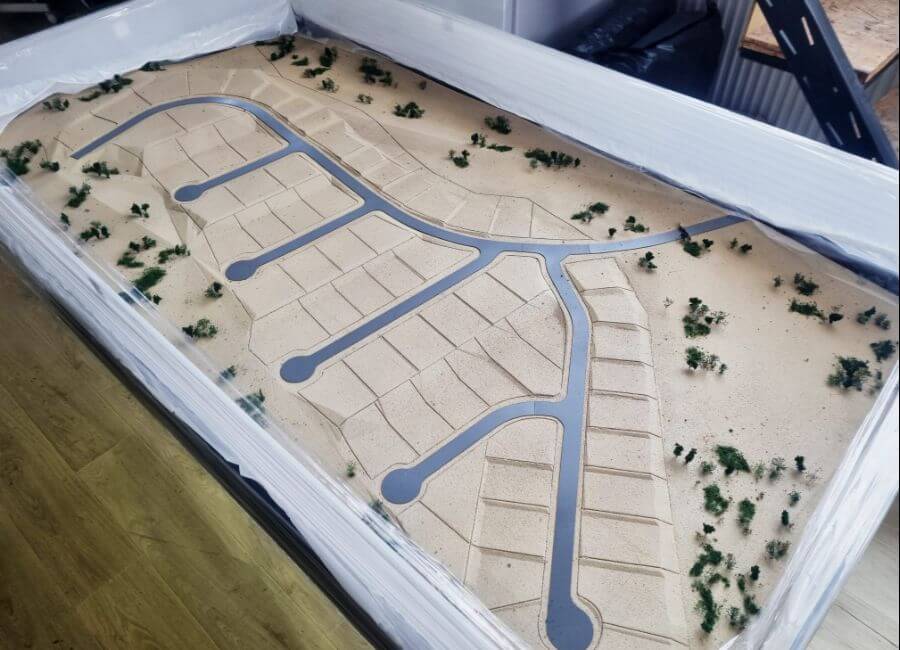
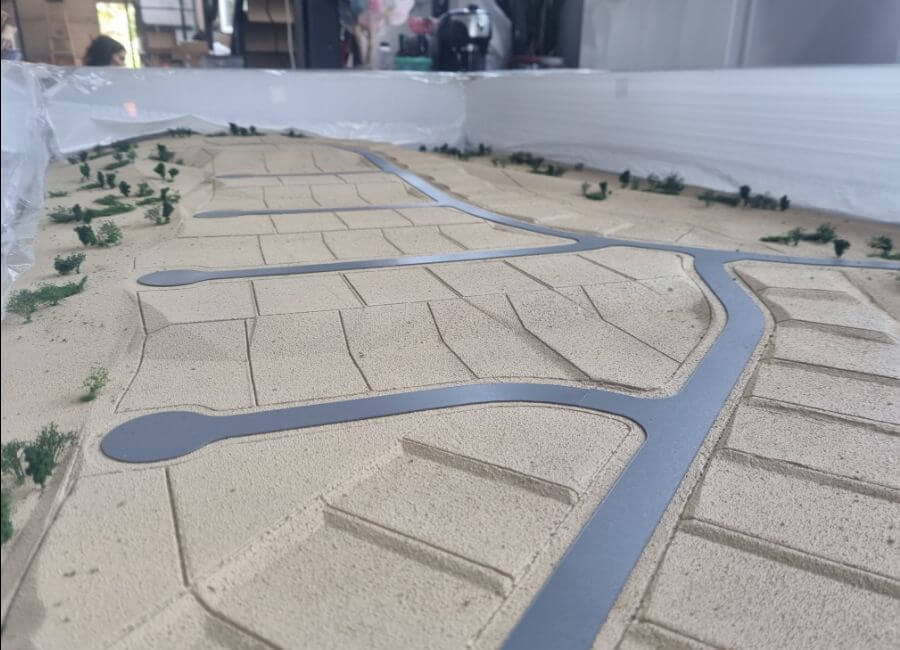
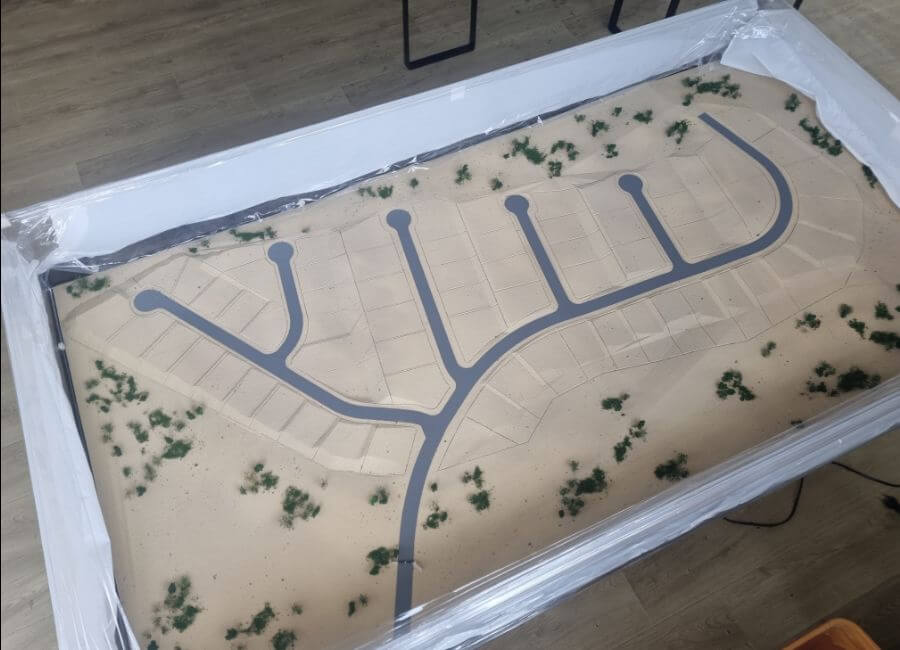

This is a scale model of a planned residential subdivision, designed to illustrate the layout of streets, lots, and natural landscaping within the development. The model shows a network of paved roads with cul-de-sacs branching off a main curved street, providing access to a series of rectangular and irregularly shaped plots designated for future housing.
The terrain is represented with varying elevations, slopes, and subtle contours, giving a realistic impression of the natural topography of the site. Sparse clusters of greenery and trees are placed throughout the model to indicate landscaped areas or preserved natural vegetation. The model serves as a visual tool for urban planning, real estate presentation, or community development proposals, allowing stakeholders to clearly understand the spatial arrangement and design of the neighborhood.
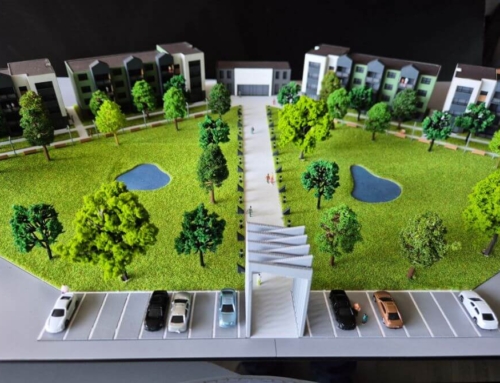
The model was made at a 1: 150 scale within 45 days.For the construction of the buildings, white Plexiglas was used. The architects put a strong emphasis on landscape and vegetation, using trees and synthetic grass, as well as entourage elements such as people and cars, giving the model a touch of realism and scale.
Arbo Residence expressed their wish to have a lighting system for the layout, both inside and outside.On the inside, the lighting was selectively placed by using special materials to block the light at some windows for a more realistic effect.On the outside, lighting poles made out of metal were used.