Project Description
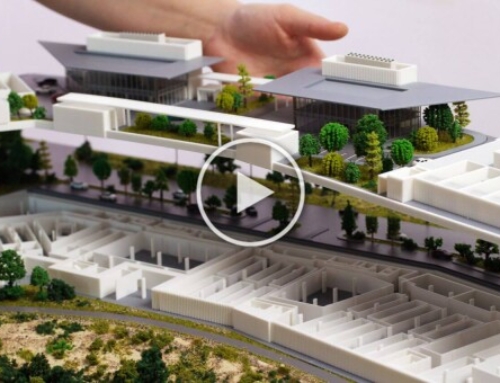
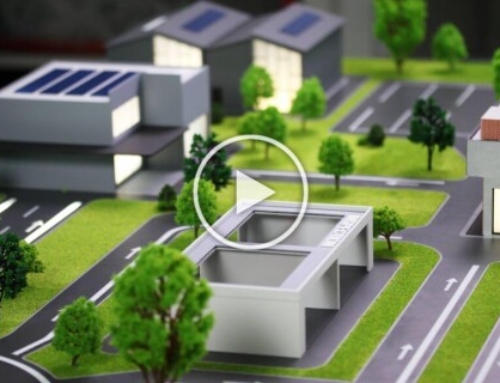
This architectural scale model represents a modern residential complex designed for urban living. The development features multiple mid-rise apartment buildings arranged around landscaped areas, pedestrian pathways, and open green spaces. The model highlights key elements of the project, including spacious parking areas, tree-lined streets, recreational zones, and a central courtyard with amenities.
The model serves as an essential presentation tool for real estate development, offering potential buyers and investors a clear and tangible view of the project’s layout, functionality, and architectural style.
Let’s bring your ideas to life!
Contact us for a consultation and discover how our architectural scale models can elevate your presentations.