Project Description


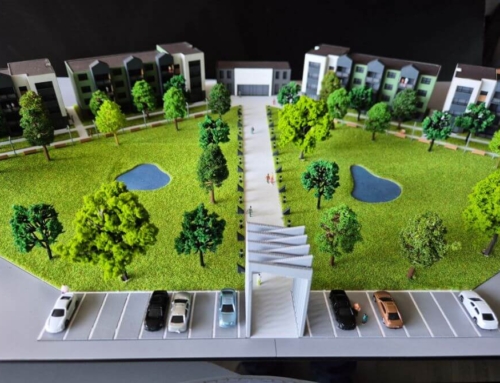
This is an architectural model representing a modern high-density residential development. The model effectively showcases the building’s height regime of Basement + Ground Floor + 9 Floors + 10th Retracted Floor (Ug + Gf + 9F + 10ER).
The building utilizes a contemporary grid-like facade, creating a rhythmic visual pattern. The color palette is a balanced mix of:
- Terracotta/warm brown: Used for the vertical structural panels, providing a grounded, organic feel.
- Crisp white: Used for the horizontal floor plates and the prominent roof overhang, emphasizing the building’s clean lines.
- Dark grey/anthracite: Featured on the balcony railings and the recessed top floor, giving the project a sleek, premium finish.
The continuous basement design maximizes underground parking, a critical luxury feature for modern urban living that keeps the surrounding ground level clear for landscaping.
The model highlights a strong focus on biophilic design and urban integration:
- Green roof/terrace: The top level features a landscaped garden with miniature trees, offering residents private outdoor space with a view.
The base of the building is surrounded by lush miniature greenery, pedestrian pathways, and a children’s play area, suggesting a family-friendly community environment. The inclusion of miniature cars, street lamps, and people provides an accurate sense of scale and demonstrates how the building fits into a vibrant neighborhood context.
The facades of the entire project, which already has a special architecture, will be fully ventilated, insulated with mineral wool and finished with best quality modern materials.