
Project Description
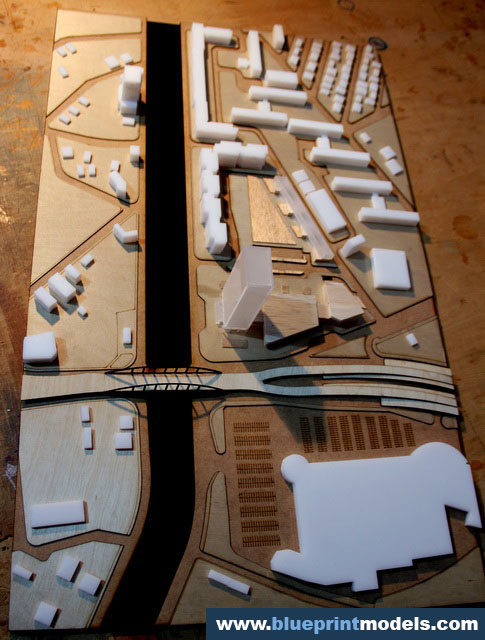


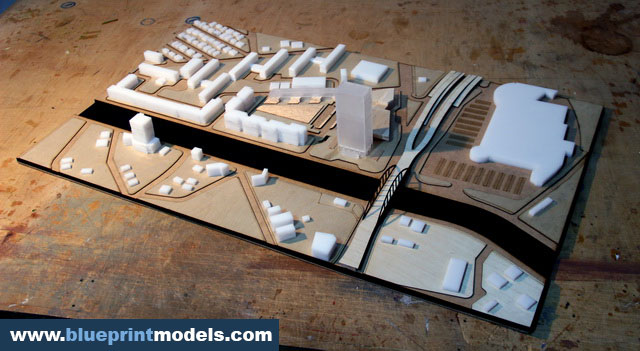
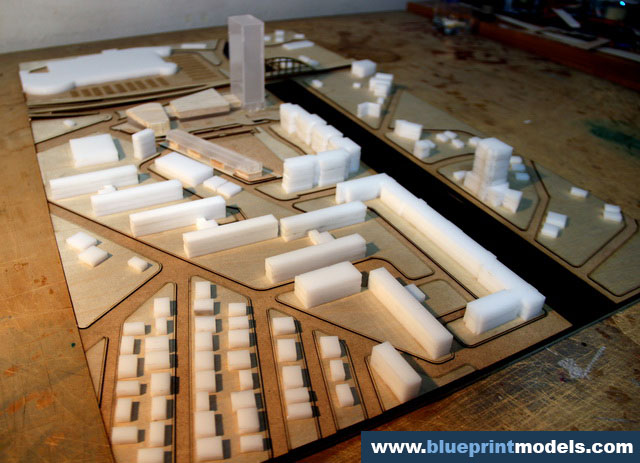
This architectural scale model represents a conceptual office building complex developed as part of an urban planning and volumetric analysis study. Created at a 1:1000 scale, the model focuses on the relationship between the proposed development and its surrounding city environment, providing a clear overview of building massing, circulation patterns, and spatial organization.
By emphasizing urban integration rather than architectural detailing, this volumetric study provides a strong foundation for decision-making during the early stages of the design process. It demonstrates how physical scale models remain valuable instruments for communicating complex planning concepts in a clear and accessible way.
The project explores how a modern office complex can be integrated into an existing urban context while maintaining efficient land use, accessibility, and visual coherence. Through simplified architectural forms and a clean presentation style, the model highlights the distribution of building volumes, street networks, public spaces, and the interaction between new and existing developments.





