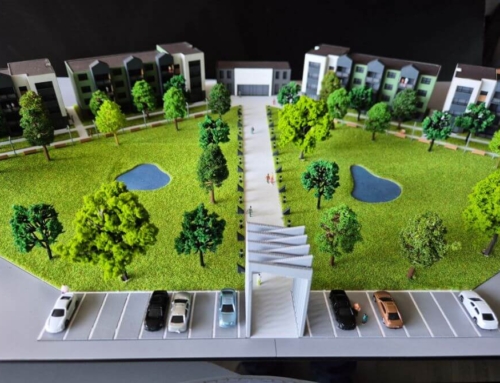
Project Description





This graduation project, developed for the School of Architecture, presents a detailed 1:500 scale model of a rural development area. The model showcases an equestrian centre as the focal point, surrounded by residential and community structures, roads, and landscape elements.
Emphasis is placed on spatial organization, circulation patterns, and the relationship between built structures and open spaces, providing a comprehensive visualization of the proposed architectural and urban planning concept.
The model also highlights the integration of functional and aesthetic considerations, demonstrating how the design accommodates both practical equestrian activities and the surrounding community’s needs. Careful attention has been given to the proportion, scale, and materiality of the structures to ensure a realistic and engaging representation that communicates the project effectively to clients, educators, and stakeholders.
One of the key advantages of this project is its ability to illustrate complex spatial relationships in a tangible form. By presenting the development in three dimensions, the model allows viewers to understand site hierarchy, building placement, and connectivity at a glance. This approach aids in decision-making, facilitates discussion, and provides a clear vision of the project’s overall impact on the local environment.
Furthermore, the model serves as an educational tool, demonstrating advanced architectural modeling techniques and precision craftsmanship. It reflects a thoughtful approach to rural development, emphasizing sustainable site planning, functional efficiency, and harmonious integration with the natural landscape, making it a valuable reference for both academic and professional purposes.