
Project Description
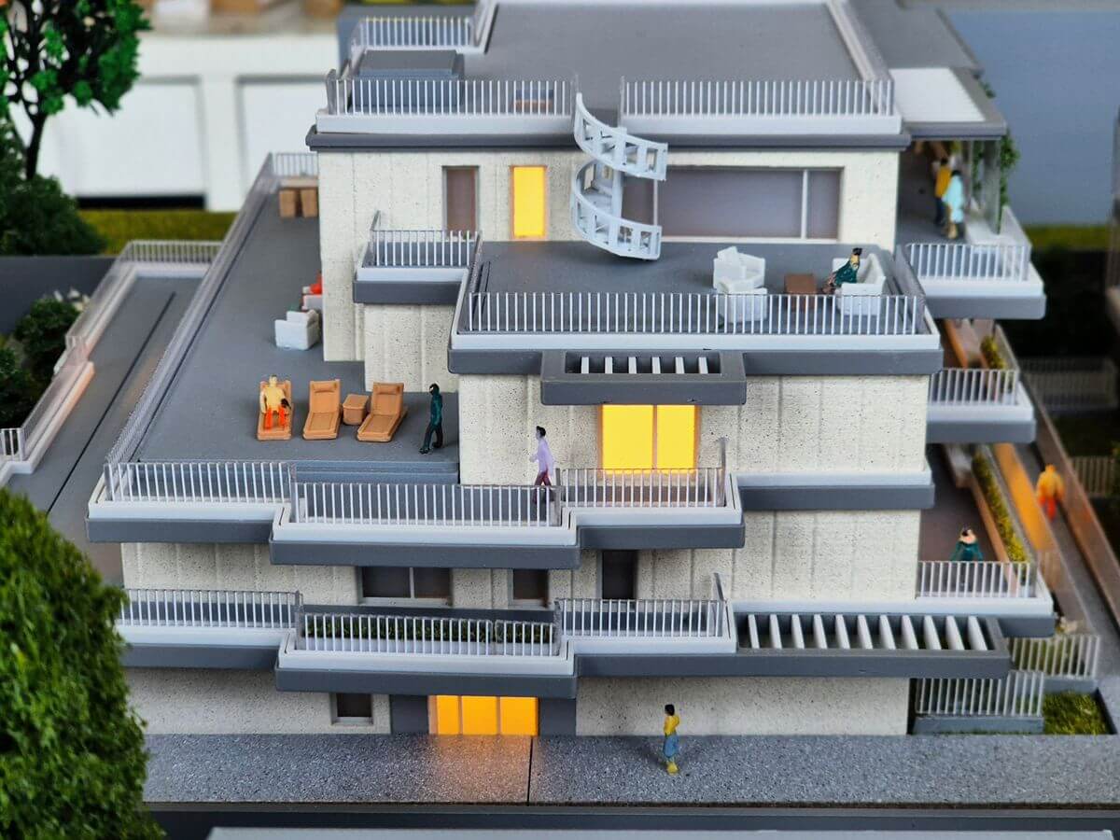
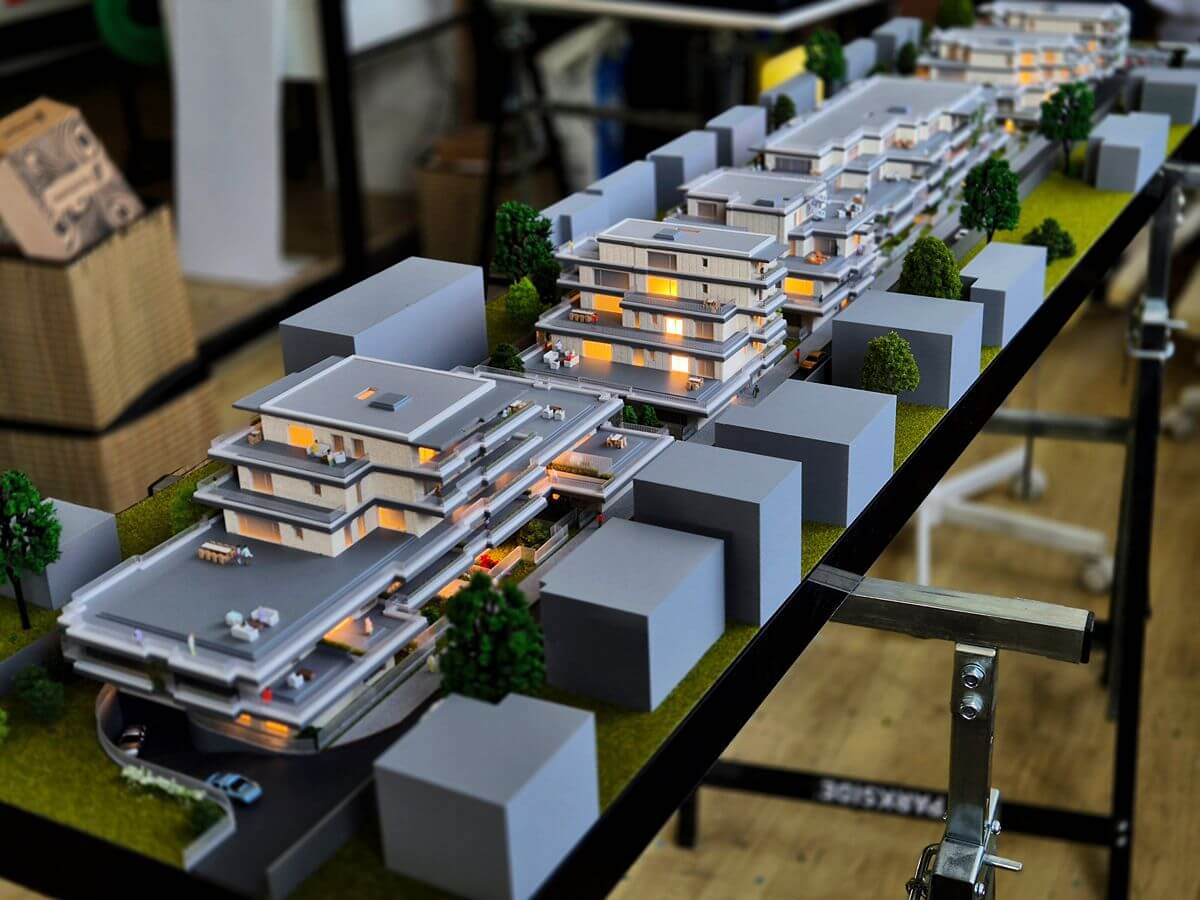
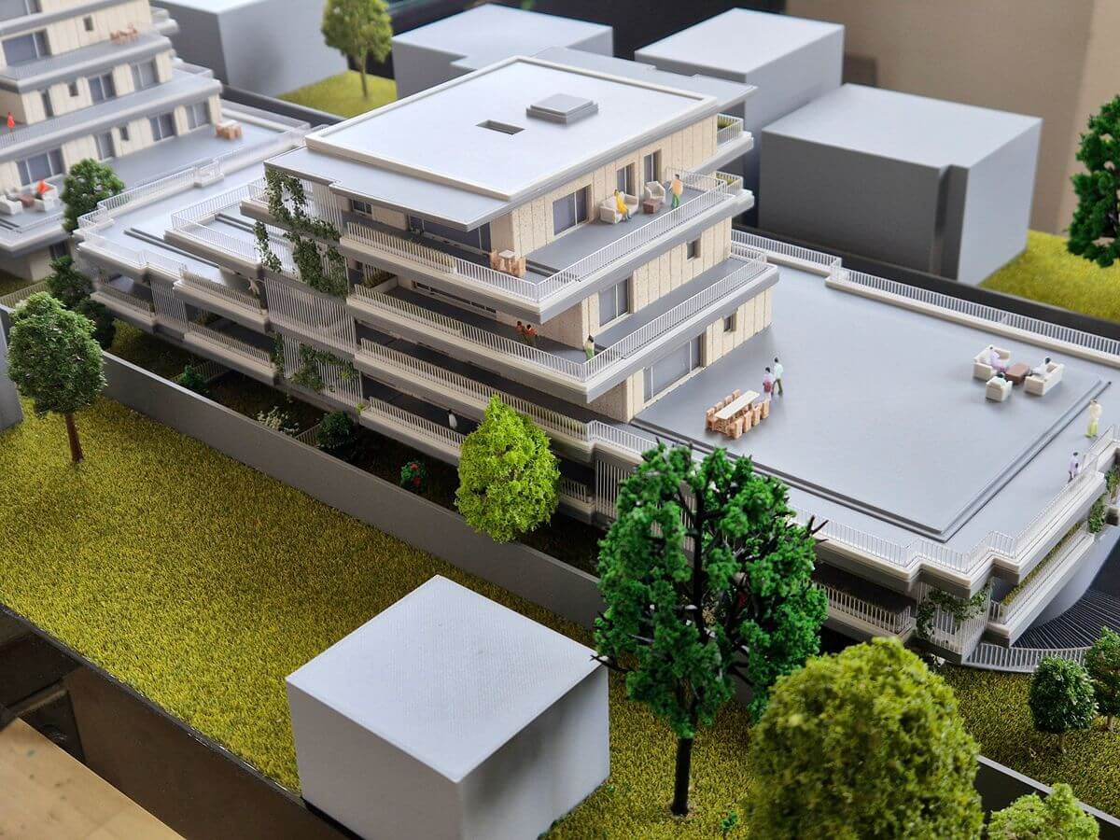
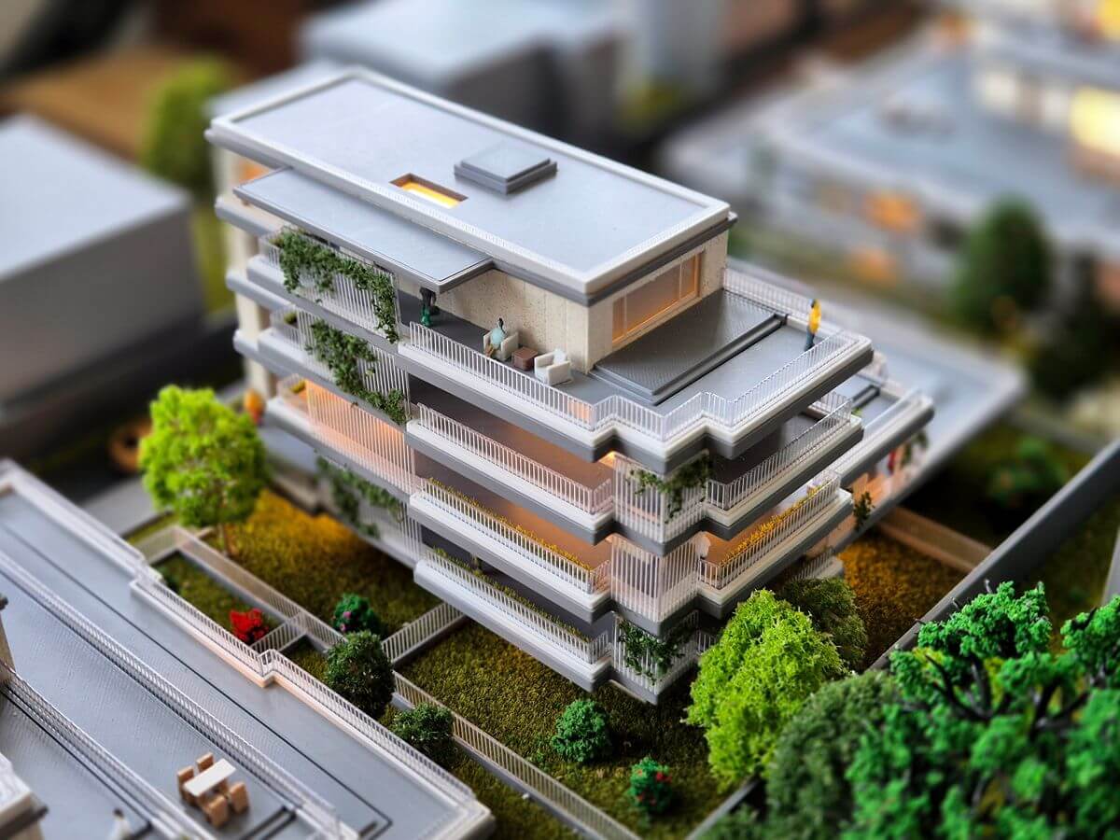
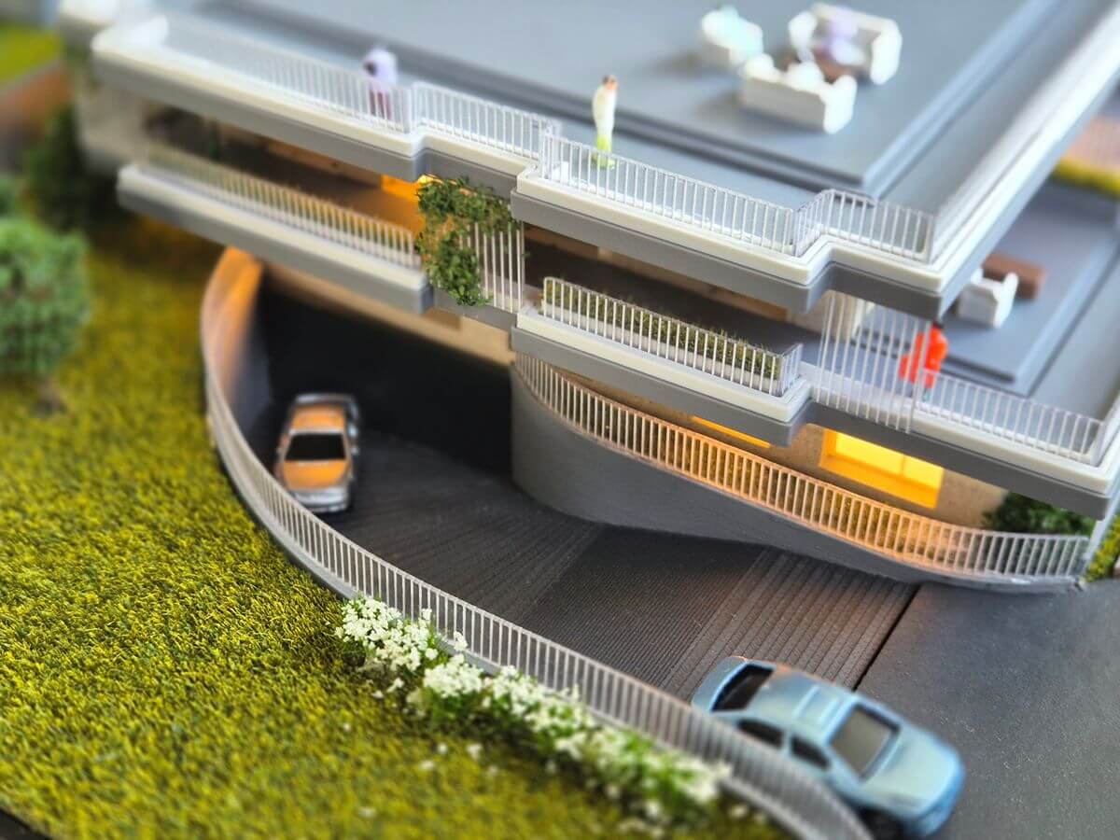
This architectural scale model showcases a contemporary residential development designed to combine elegant urban living with spacious outdoor areas and modern architectural aesthetics. The project features a collection of premium apartment buildings arranged along a carefully planned site layout, creating a harmonious balance between private residences, landscaped spaces, and the surrounding urban environment.
The model highlights the distinctive stepped architecture of the buildings, characterized by expansive terraces, generous balconies, rooftop amenities, and large glazing elements that maximize natural light and outdoor connectivity. The development is designed to offer residents both comfort and privacy while fostering a strong sense of community through thoughtfully integrated shared spaces.
Special attention has been given to the representation of the project’s architectural details, including façade treatments, outdoor living areas, rooftop terraces, pedestrian circulation routes, landscaping, and surrounding structures. Integrated lighting further enhances the model, providing a realistic visualization of the development’s appearance during evening hours.
This architectural model transforms architectural drawings into a tangible three-dimensional experience, allowing stakeholders to better understand the scale, design intent, and spatial relationships of the project.
Whether displayed in sales galleries, exhibitions, investor presentations, or architectural showrooms, the model effectively communicates the vision of a modern residential community designed for contemporary urban lifestyles.





