
Project Description
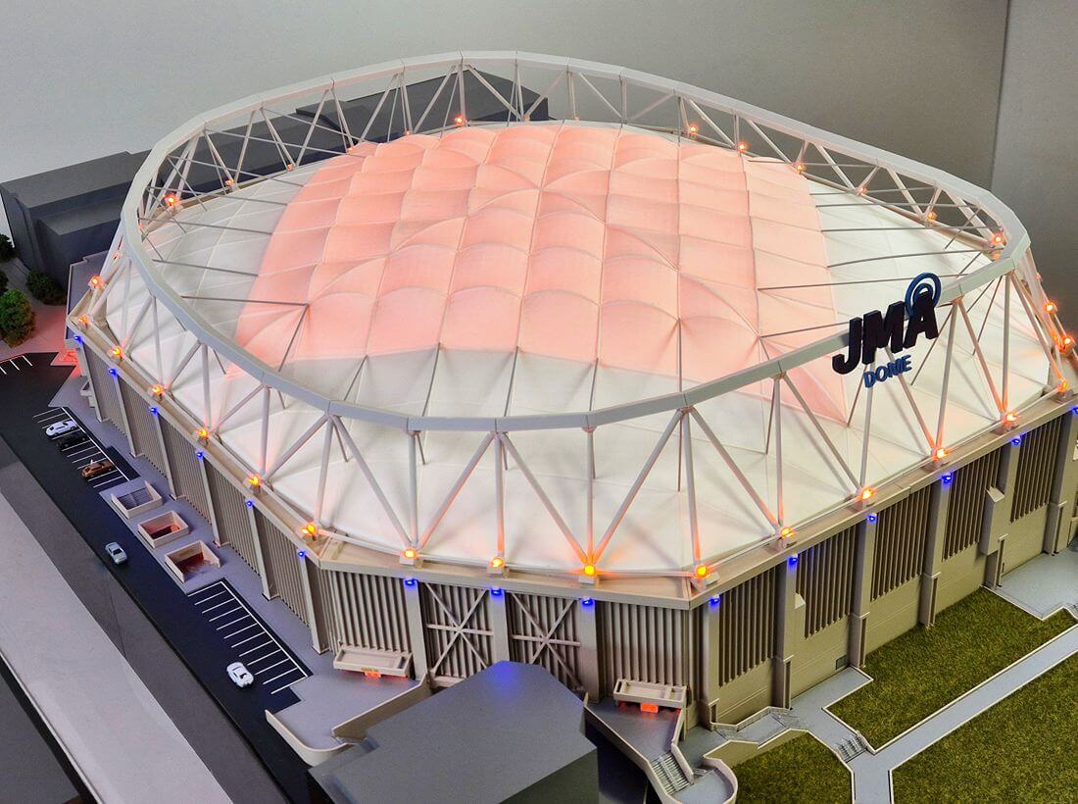
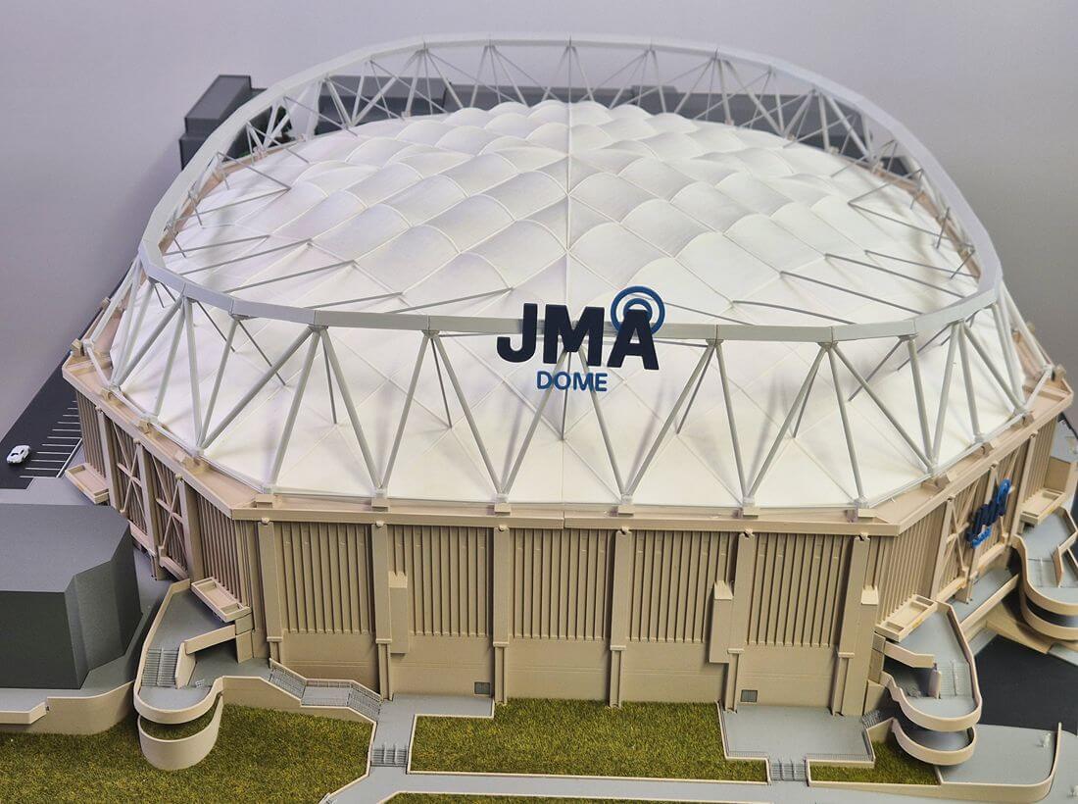
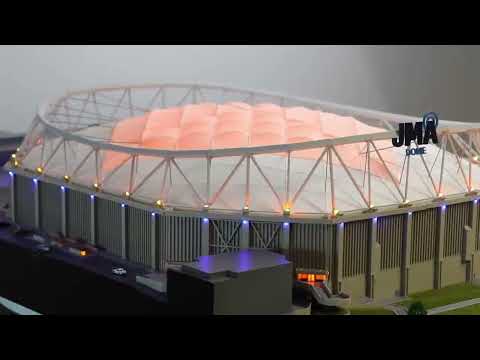
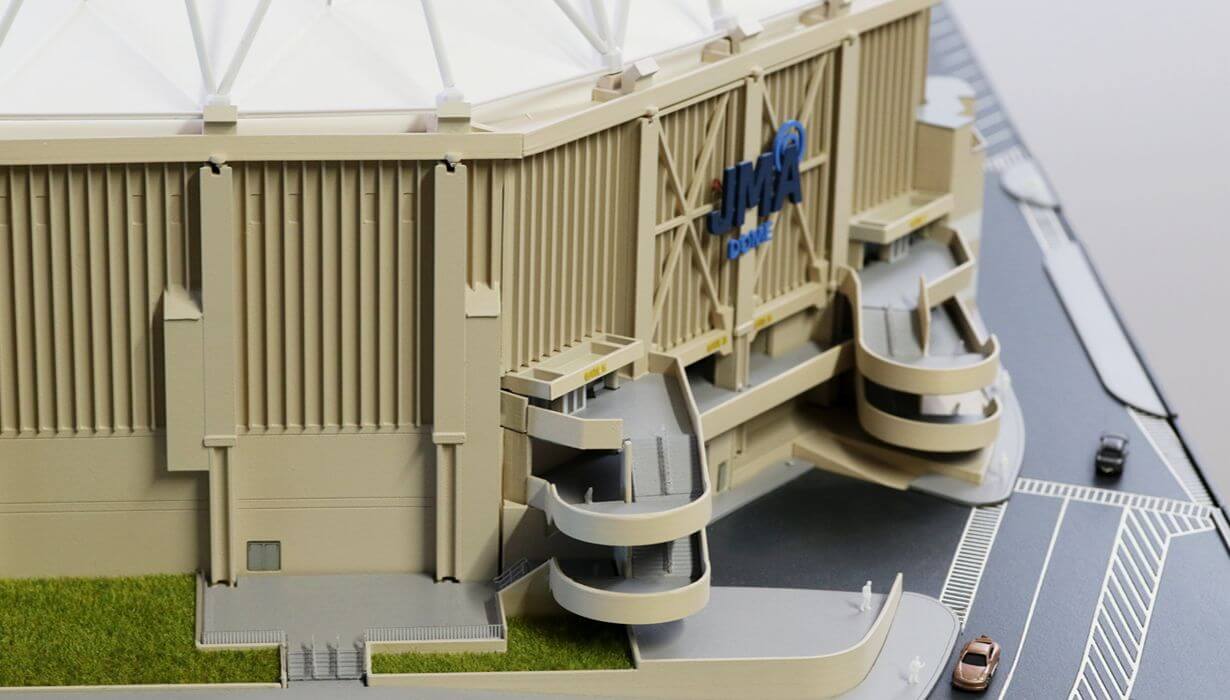
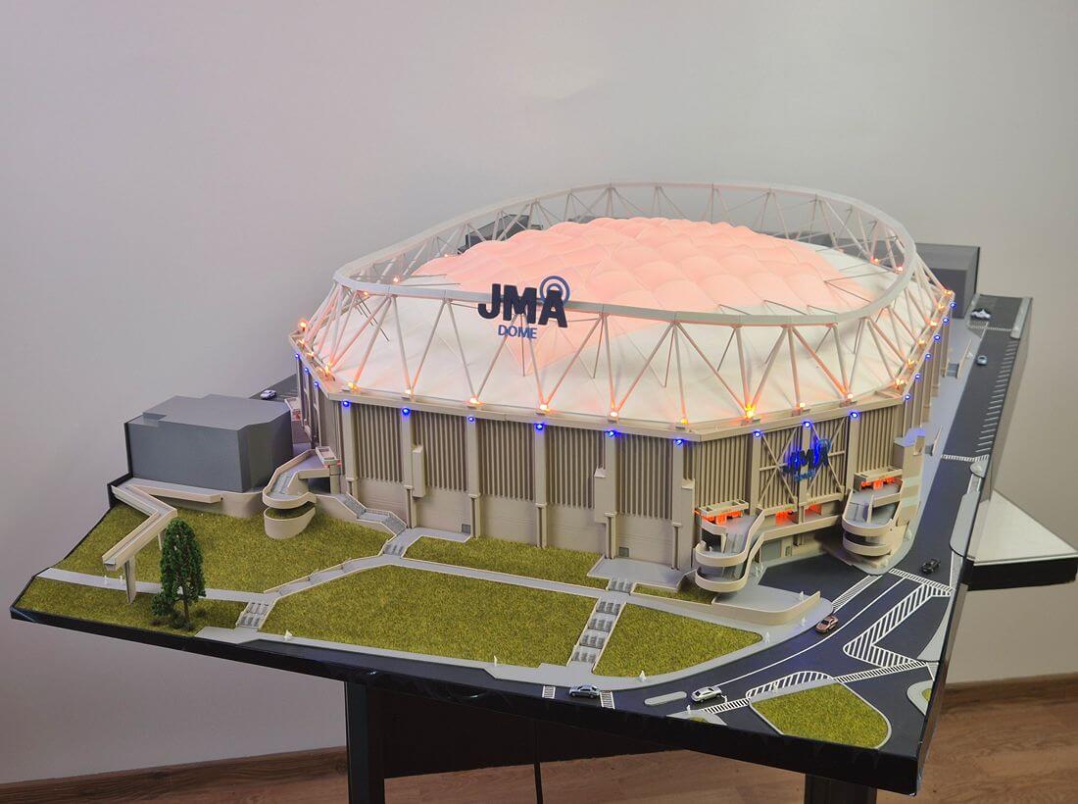
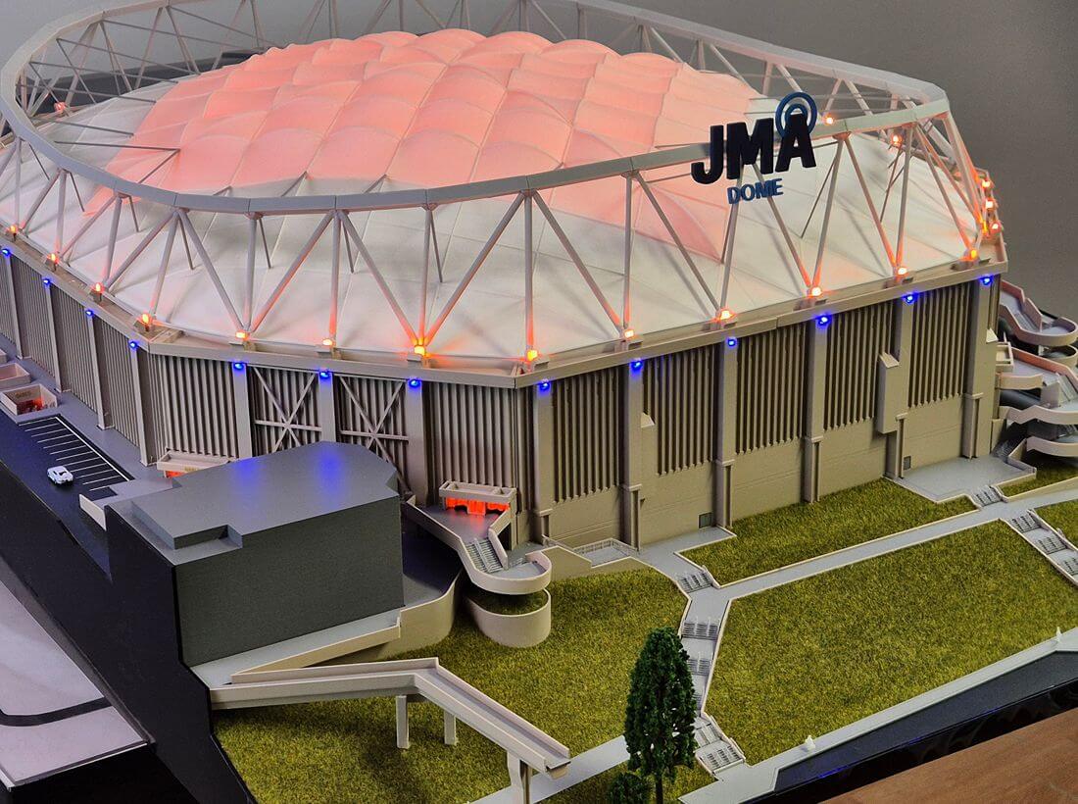
This architectural scale model represents the JMA Dome Stadium, one of the most recognizable domed sports venues in North America. Created as a high-quality presentation model, the project showcases the stadium’s distinctive architecture, structural design, spectator facilities, and surrounding site infrastructure in a detailed and visually engaging format.
Particular attention was given to accurately reproducing the building’s unique dome structure, external circulation areas, access routes, and overall site organization. The model provides a clear understanding of the stadium’s scale, architectural character, and relationship with its surrounding environment.
Architectural stadium models are valuable tools for architects, developers, sports organizations, investors, and public authorities. They help communicate complex design concepts, support planning discussions, and provide an effective visual representation of large-scale projects before construction or redevelopment begins.
Through precision craftsmanship and advanced model-making techniques, this project transforms architectural drawings and technical information into a tangible presentation piece that can be used for exhibitions, stakeholder meetings, marketing events, and public presentations.




