
Project Description
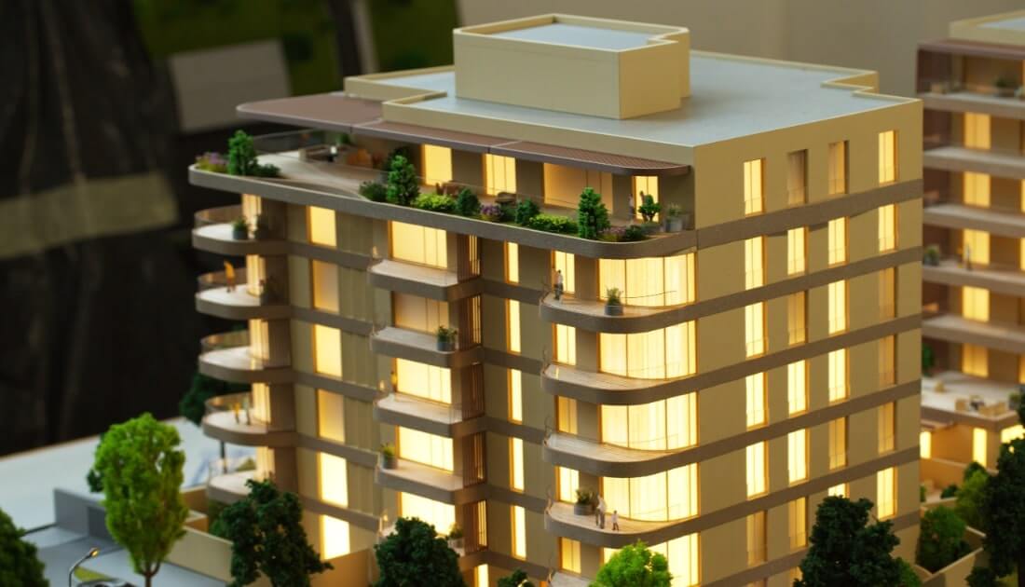
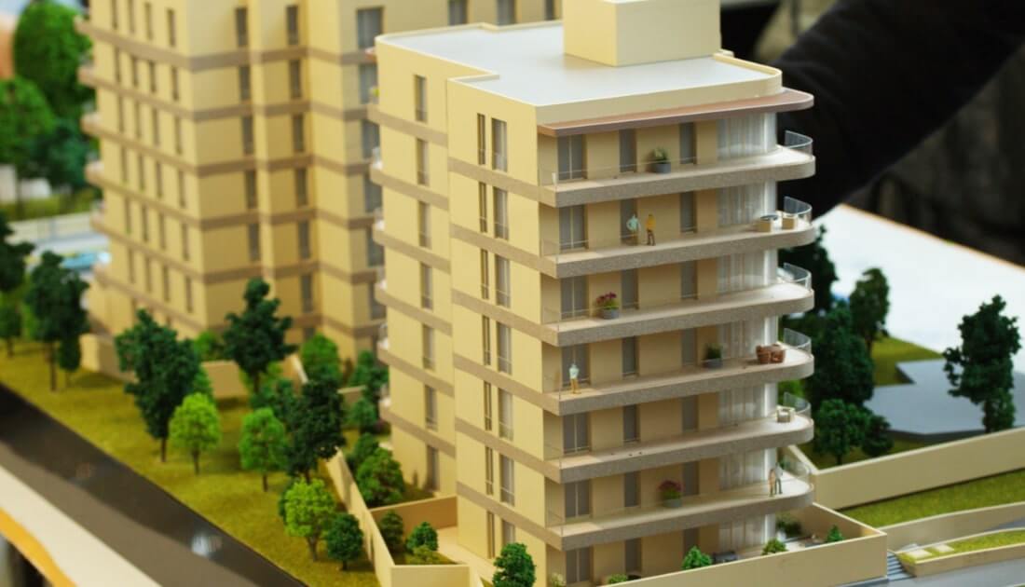
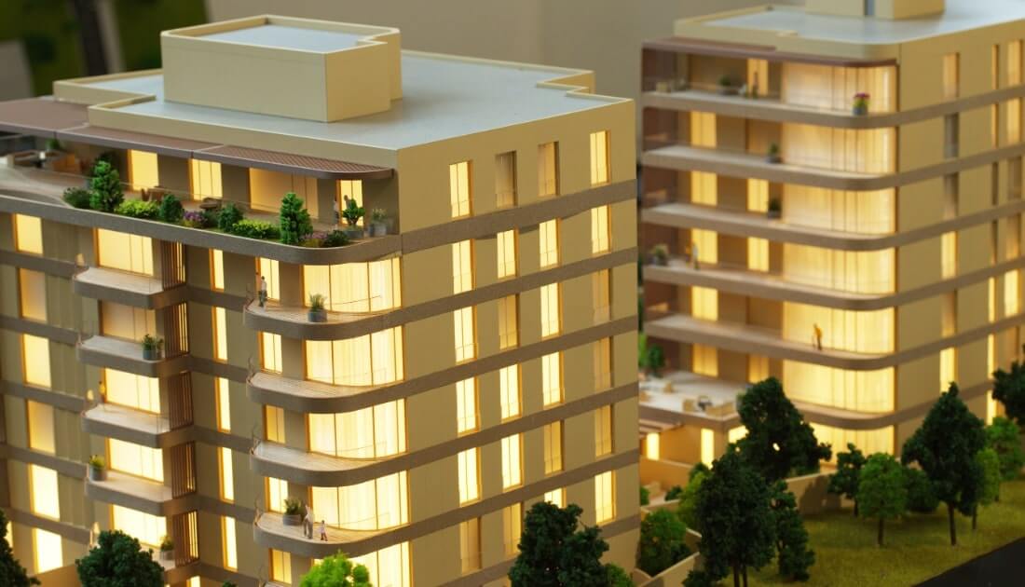
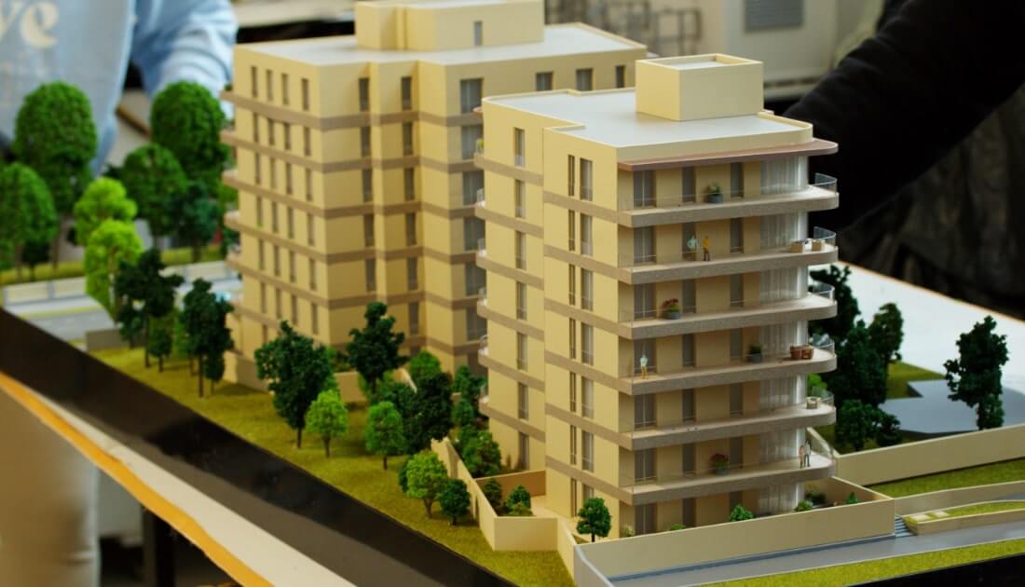
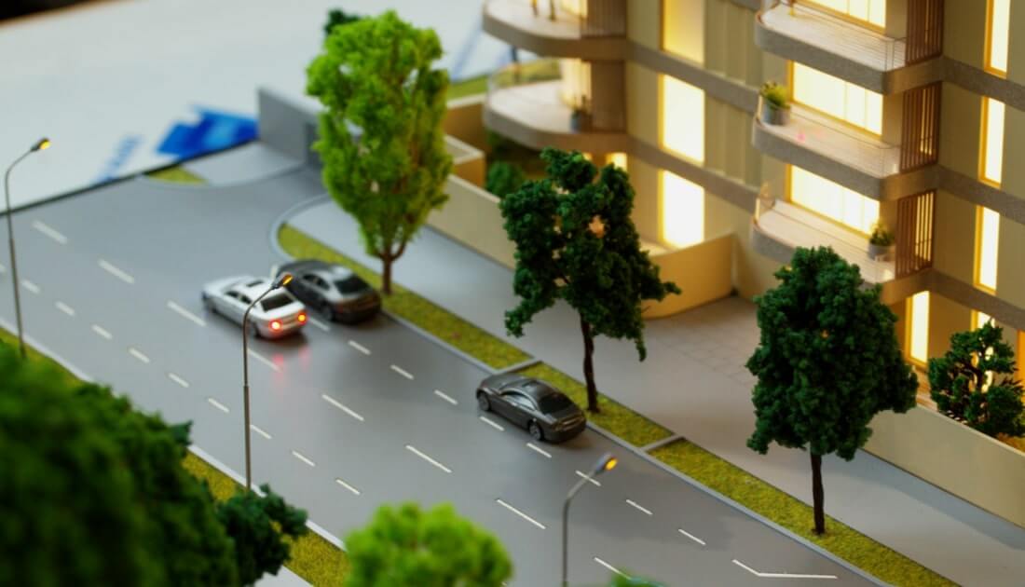
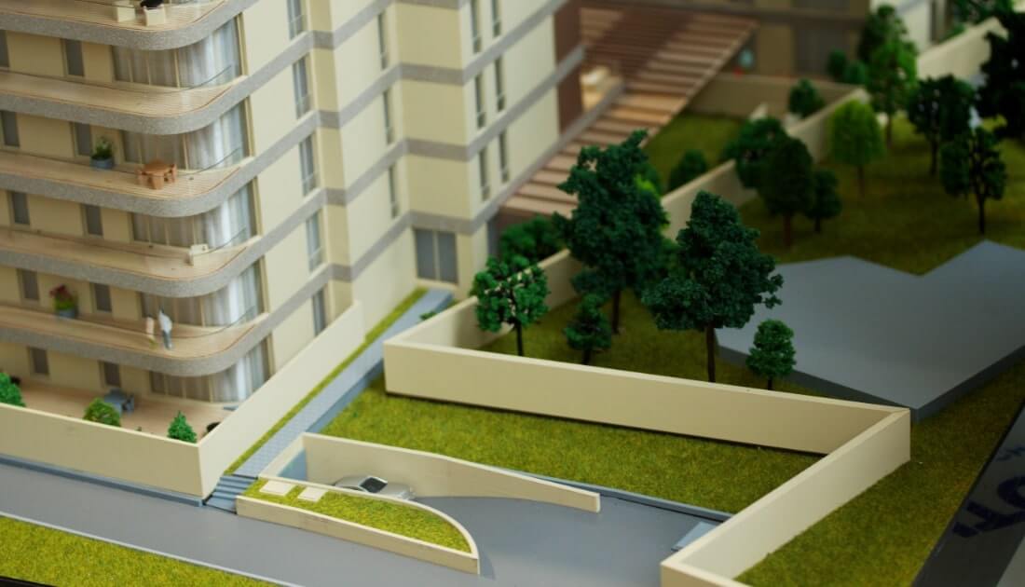
This is an architectural scale model of a modern residential complex. The model features two mid-rise apartment buildings, each with clean geometric lines, light beige façades, and continuous balconies that emphasize openness and contemporary design.
The surrounding landscape is carefully crafted, including green areas, miniature trees, pathways, and access roads, illustrating the integration of nature and urban living.
The scale figures placed on the balconies add a sense of realism and perspective. Overall, the model effectively communicates the project’s aesthetic appeal, functional layout, and residential atmosphere, serving as an excellent presentation tool for real estate developers or architectural exhibitions.
Architectural models become central elements in presentations for investors, real estate fairs, or showrooms. They allow the project to be explained intuitively, with a much stronger emotional impact than brochures or digital images.
An architectural model is not just a visual object, it is a strategic sales tool. It transforms uncertainty into confidence, and visualization into decision-making, accelerating the purchase process and boosting the developer’s credibility. For any ambitious real estate project, investing in a high-quality model is not a cost, it’s a guarantee of success.





