
Project Description
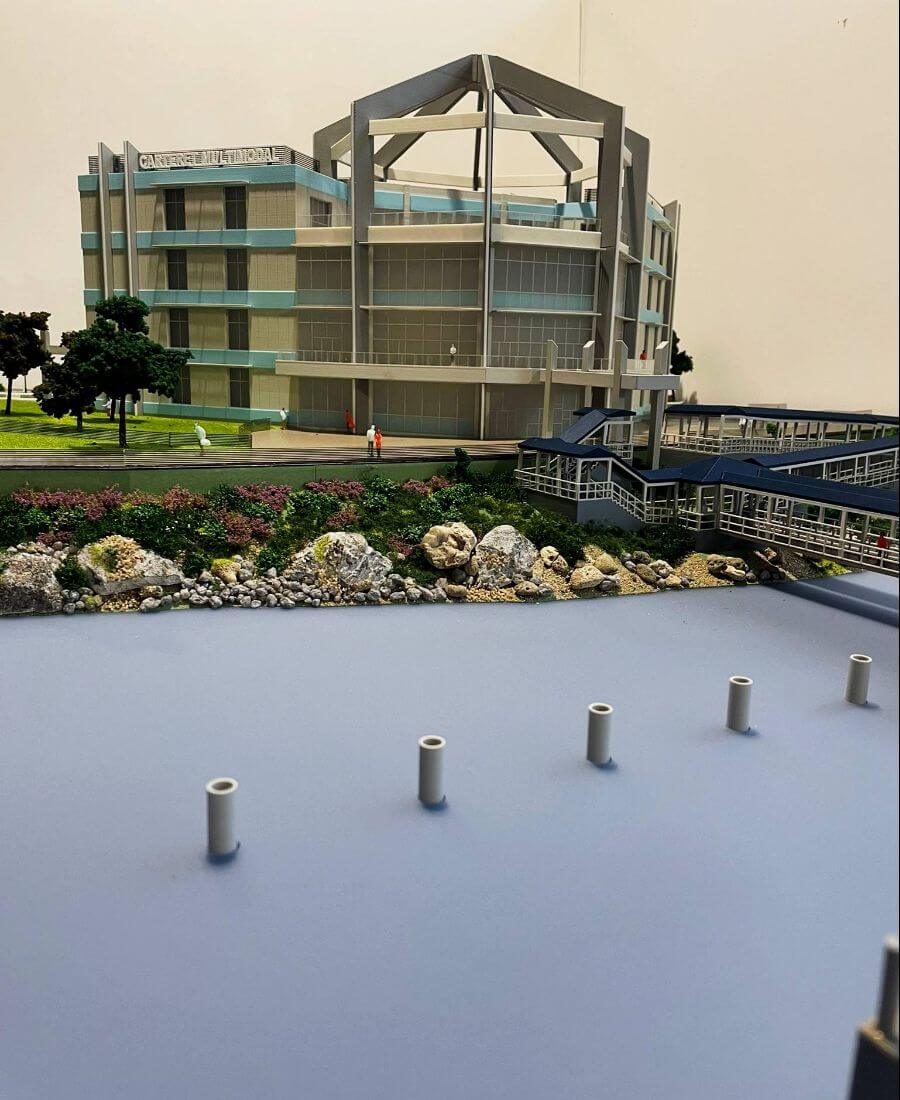
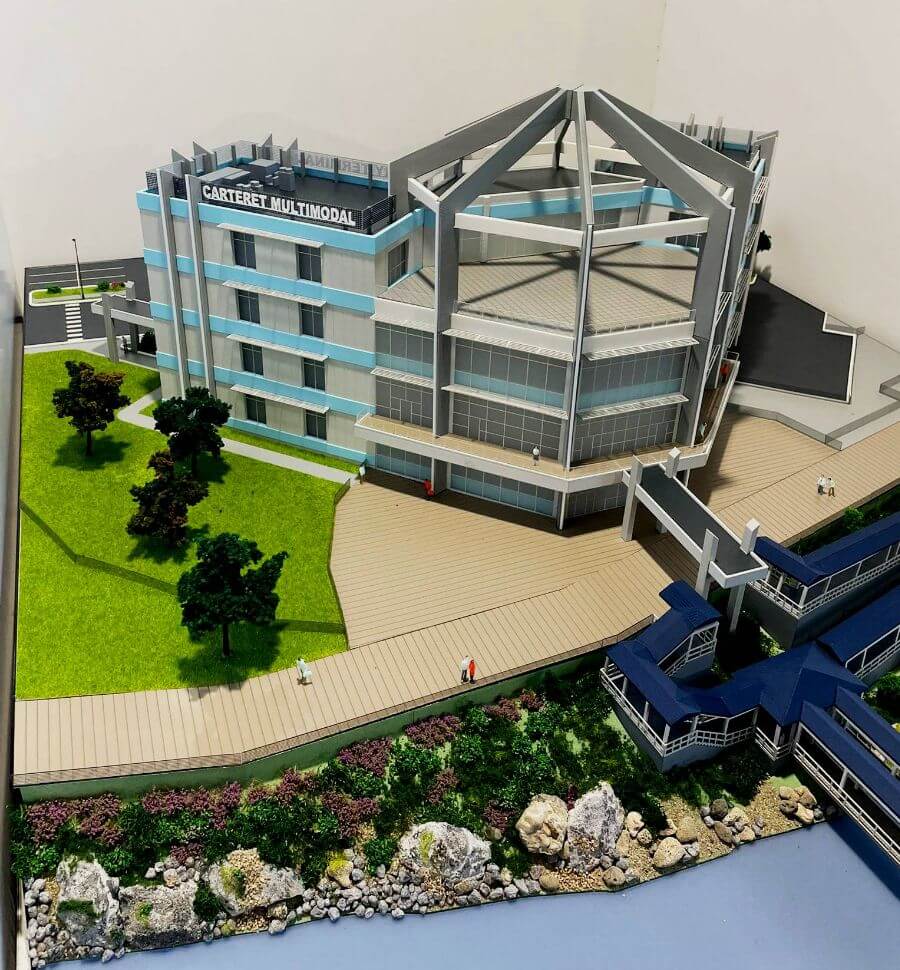

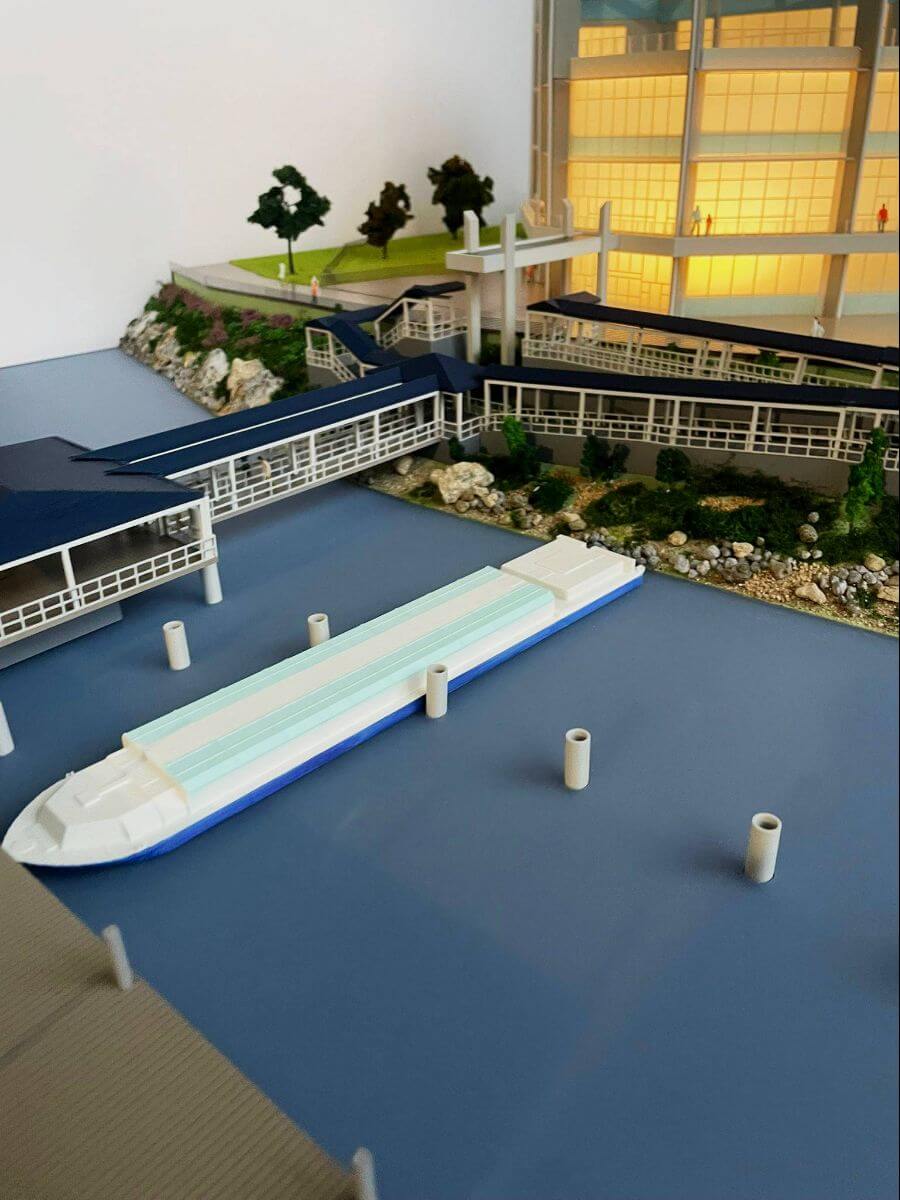
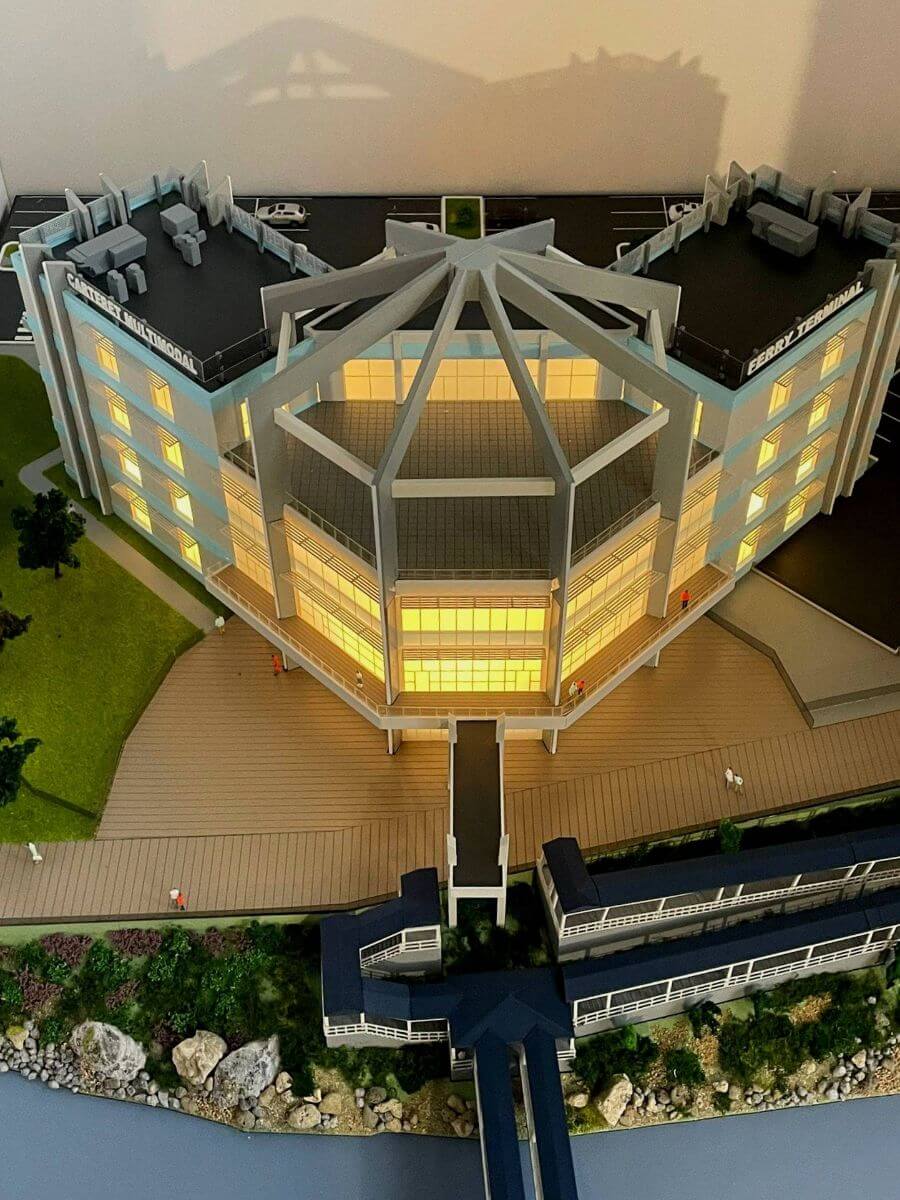
This architectural model represents the Carteret Multimodal Ferry Terminal, a major infrastructure project in Carteret, New Jersey. The facility is designed as a centerpiece for the revitalization of the town’s waterfront along the Arthur Kill, reintroducing ferry service to Manhattan for the first time since the 1950s.
Building overview
- Scale and scope: The model depicts a four-story, 52,000-square-foot building. Each floor covers approximately 13,000 square feet.
- Architectural style: Designed by Potter Architects, the building features a modern, industrial-inspired aesthetic with a prominent glass facade and a distinctive polygonal roof structure that likely serves as an observation or event space.
- Multi-use Design: Beyond transportation, the terminal is intended to be a “destination unto itself,” featuring:
Site context and multimodal features
Waterfront integration: The model shows the building adjacent to a boardwalk and pier system. The lower blue structure represents the gangways and floating docks that will accommodate 149-passenger ferry vessels.
As a “multimodal” hub, the site is designed to integrate ferry service with NJ Transit buses, municipal jitneys, and rideshare services, supported by a 700-space parking lot. The model highlights the transition from industrial “brownfield” land to a public park setting, featuring greenery, trees, and stone riprap along the shoreline to prevent erosion.





