
Project Description
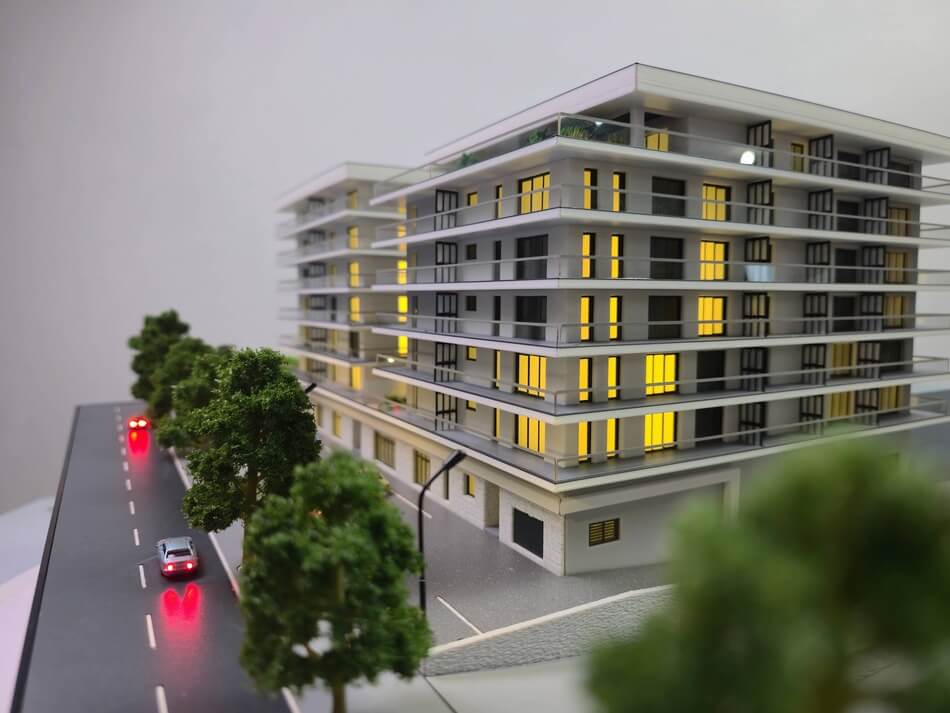
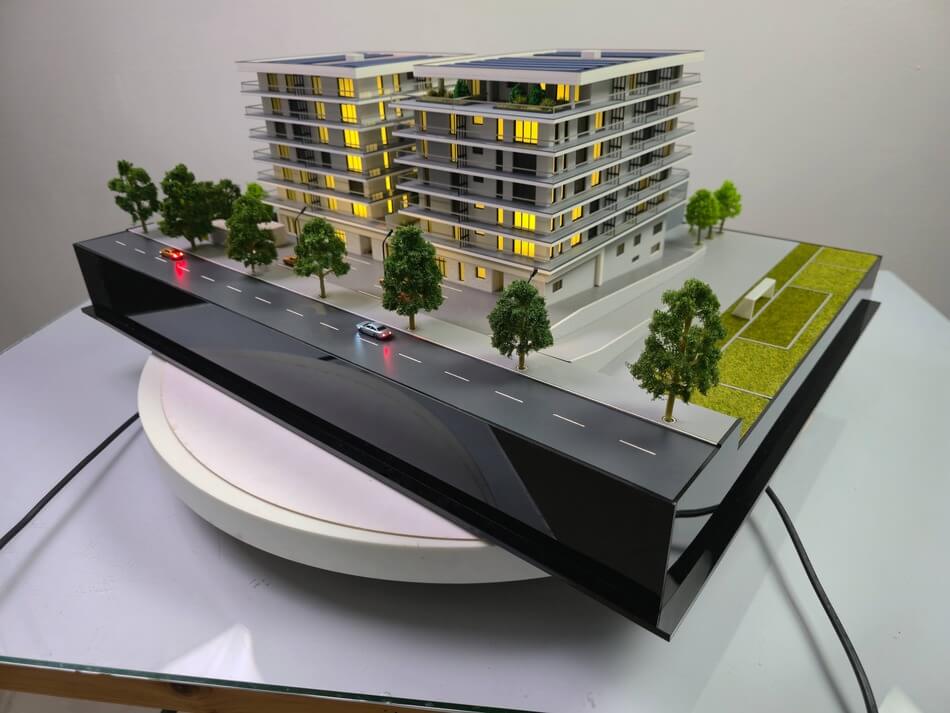
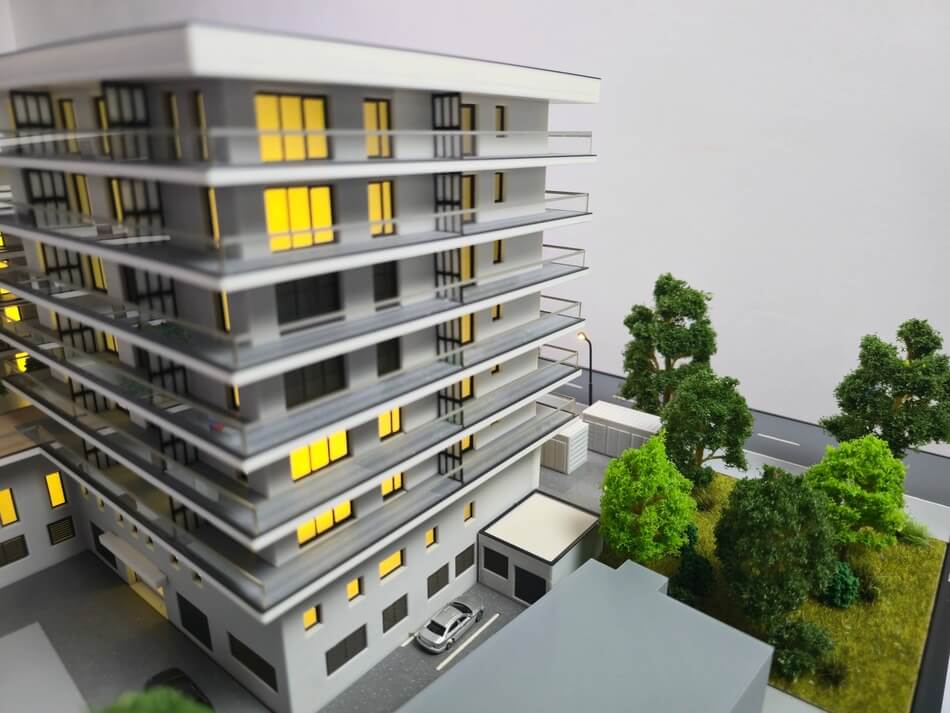
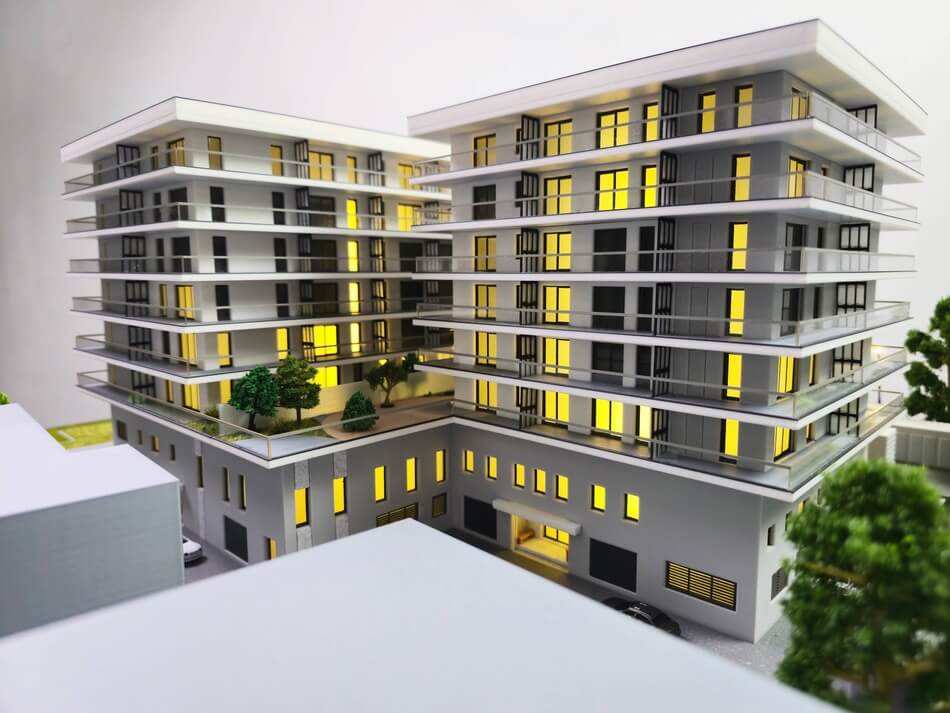
This project represents a modern residential complex designed in a contemporary architectural style, focused on elegance, functionality, and harmonious integration into the urban environment. The development consists of two mid-rise buildings connected through a shared landscaped courtyard that provides green spaces and relaxation areas for future residents.
The scale model highlights the attention given to architectural and urban planning details: modern facades with generous balconies, well-defined circulation areas, integrated ambient lighting, and efficient organization of both pedestrian and vehicle access. The ground floor is designed for complementary functions such as commercial spaces, services, or technical areas, contributing to the mixed-use character of the development.
Creating a professional architectural scale model offers investors and clients a clear perspective of the final project, making it easier to understand the building volumes, proportions, and the relationship between the structures and the surrounding environment.
At the same time, the model becomes an effective presentation and marketing tool, showcasing the project in a realistic and visually appealing way for exhibitions, commercial presentations, and real estate marketing purposes.





