
Project Description


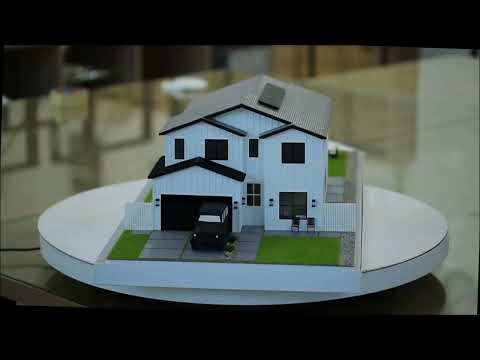


This is an architectural scale model of a modern villa.It features a distinct two-story design with contrasting dark roofs and white, vertically-paneled siding. The model is internally illuminated, highlighting the large windows, the ground-floor garage, and the attached smaller auxiliary building.
The presentation emphasizes the residential context, complete with miniature lighting fixtures, a driveway leading to the street, and surrounding patches of realistic grass. The focus is on showcasing the architectural form, lighting plan, and surrounding site integration for real estate or design presentation purposes.
Villa scale models have been used for many years as essential tools in architectural projects, having the role to provide a detailed perspective on design, structures, and key features. They are of immense value not only for architects and builders, but also for real estate developers, investors and customers.
Considering the benefits they bring to all parties involved, an architectural model is a tool that should not miss from the future plan, because it can make the difference between success and failure.
The models of houses and villas facilitate a much more open communication between all parties involved, offering, every time, to those interested a unique visual experience that contributes to increasing the quality and success of the project. Details matter, and a model can turn anyone’s dream into a tangible and attractive reality.





