
Project Description
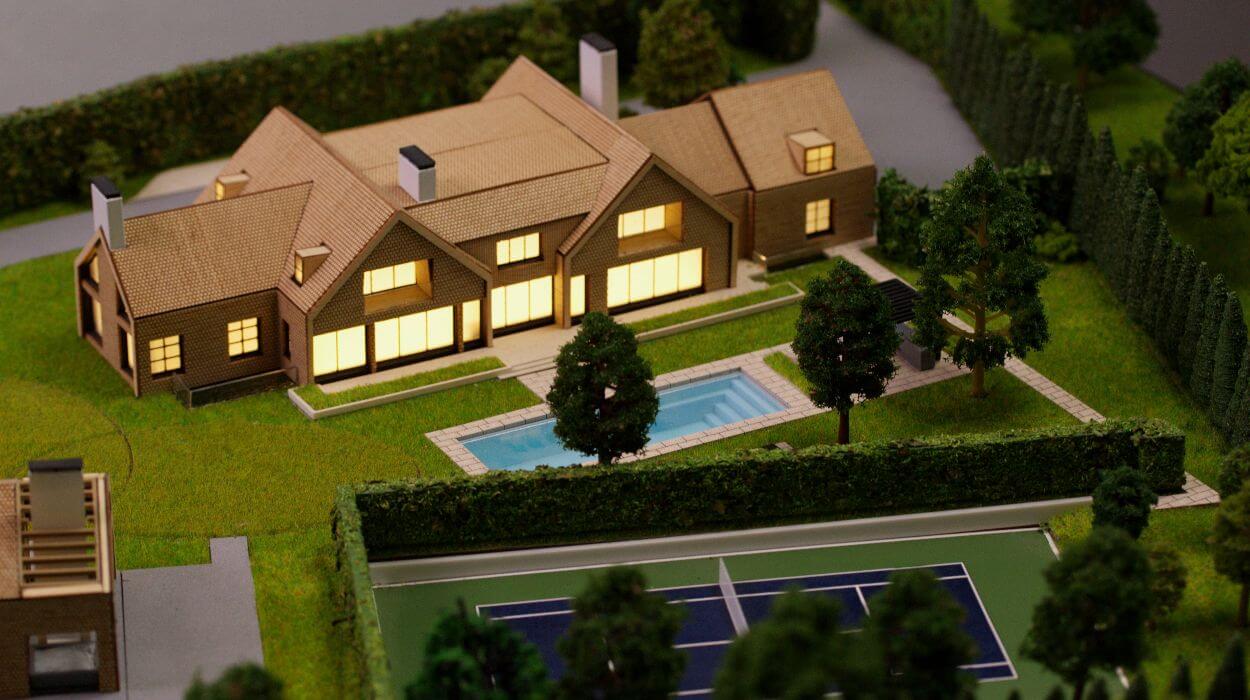
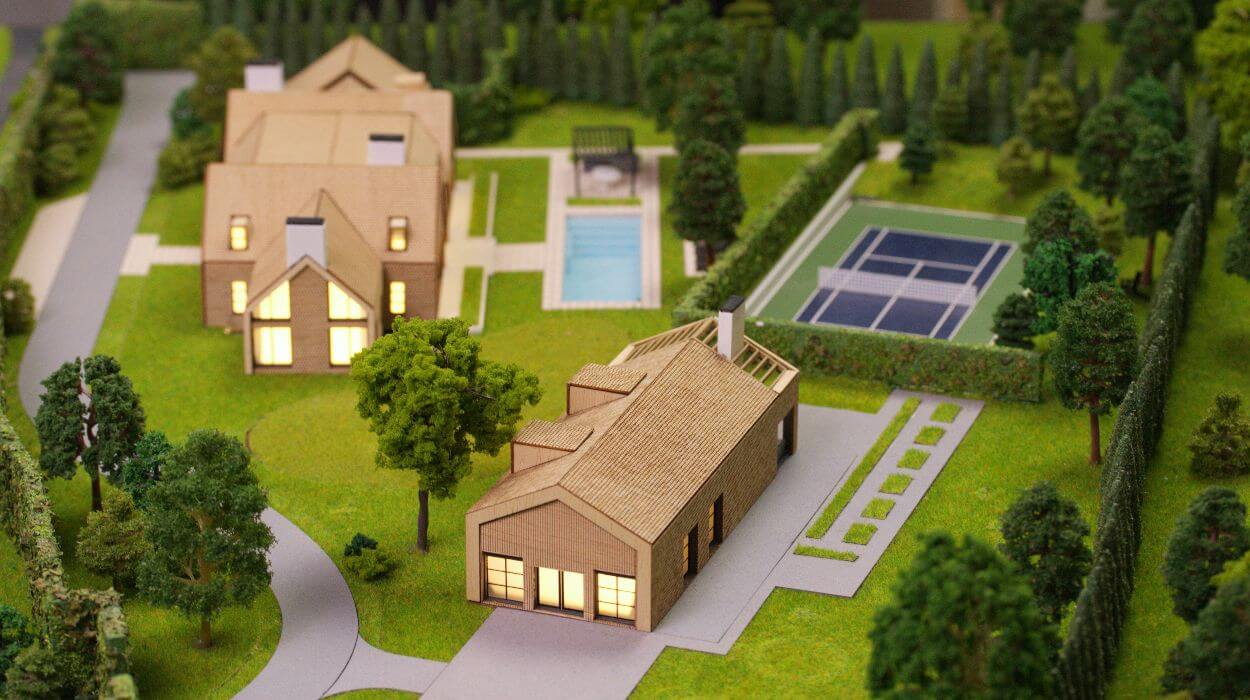
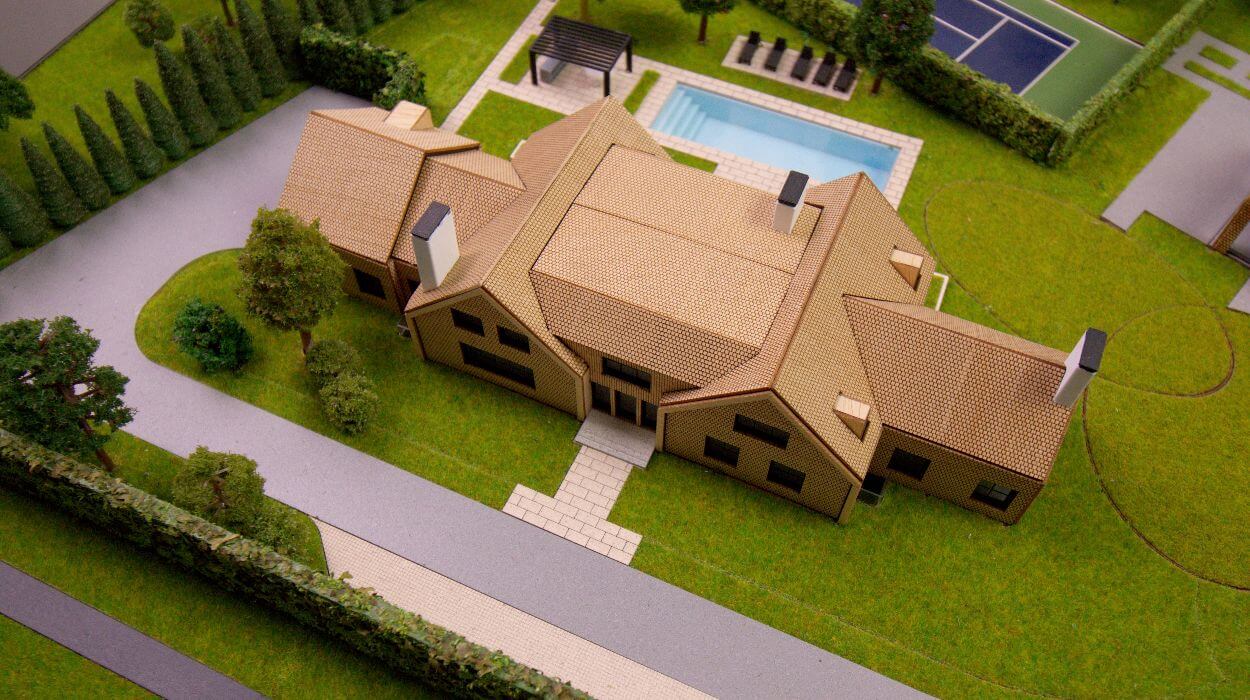
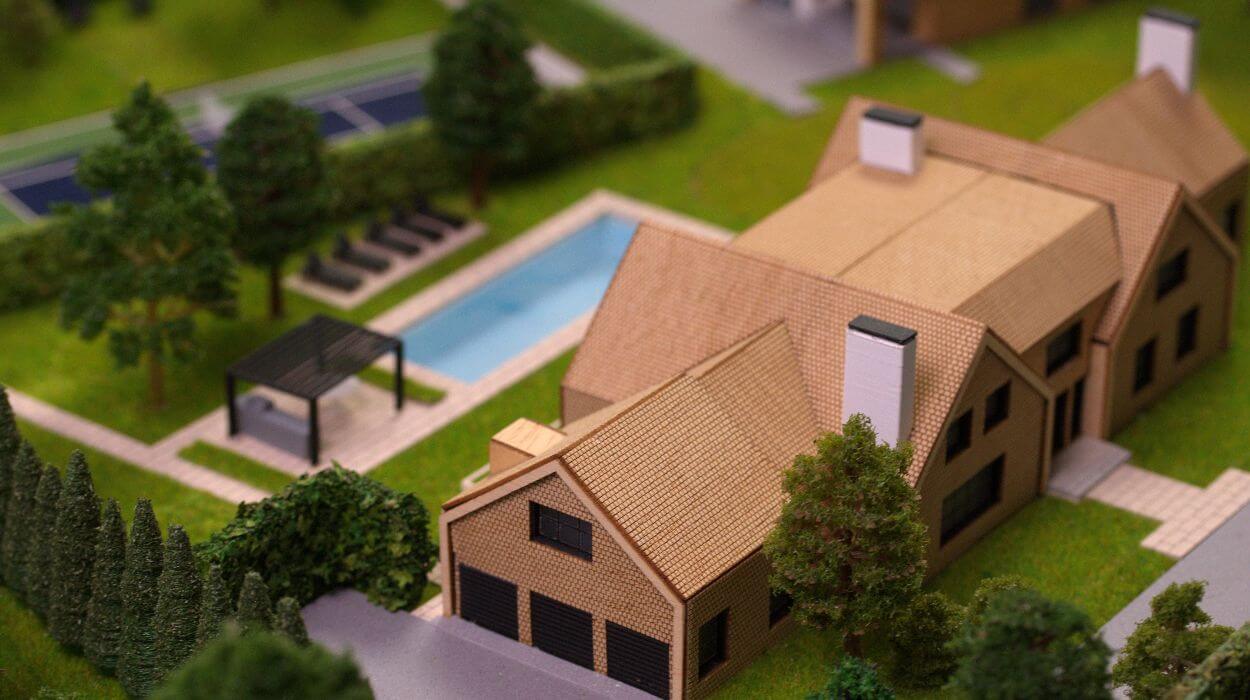
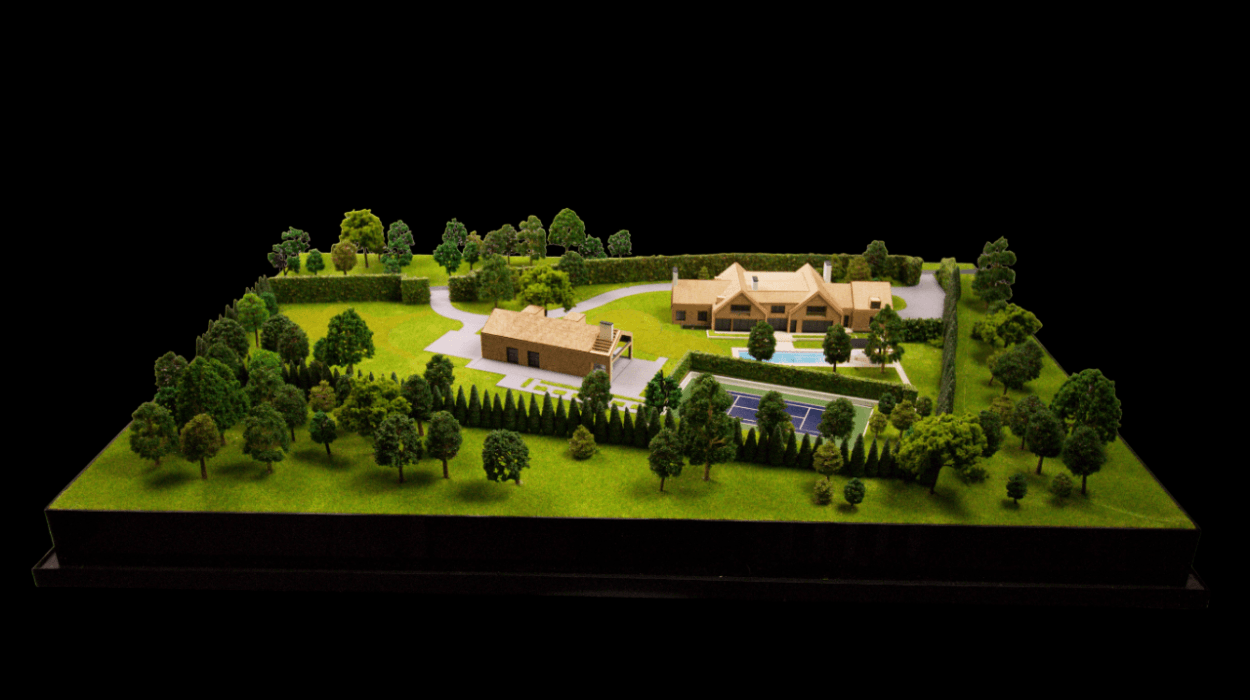
This architectural model showcases a planned residential estate, featuring a main villa and a secondary gabled structure set within an expansive, lush green landscape. The buildings are crafted with a warm, natural wood finish, complemented by illuminated windows that create an inviting and cozy atmosphere against the verdant lawn and manicured shrubbery.
Designed for high-end living, the property includes premium outdoor amenities such as a crystal-clear rectangular swimming pool and a professional-grade tennis court bordered by tall, privacy-enhancing hedges.
Winding gray pathways provide a smooth flow throughout the grounds, connecting the various architectural elements and leisure zones while a dense perimeter of miniature trees adds a sense of seclusion and natural beauty to the overall composition.

The model perfectly balances modern architectural lines with a serene, park-like environment, highlighting the seamless integration between functional living spaces and elegant outdoor recreation.
An architectural model that integrates a main building with its landscape and secondary structures is more than just a miniature; it is a complete vision of a future reality. Unlike flat drawings or digital screens, a physical model offers a 3D perspective that everyone can understand instantly.
The primary advantage of this model is its ability to show the relationship between structures. By placing a main villa alongside an annex or a sports court, it demonstrates how different areas of a property interact. It clarifies distances and proportions, making it easy to see how much “breathing room” exists between the built environment and the open landscape.




