
Project Description
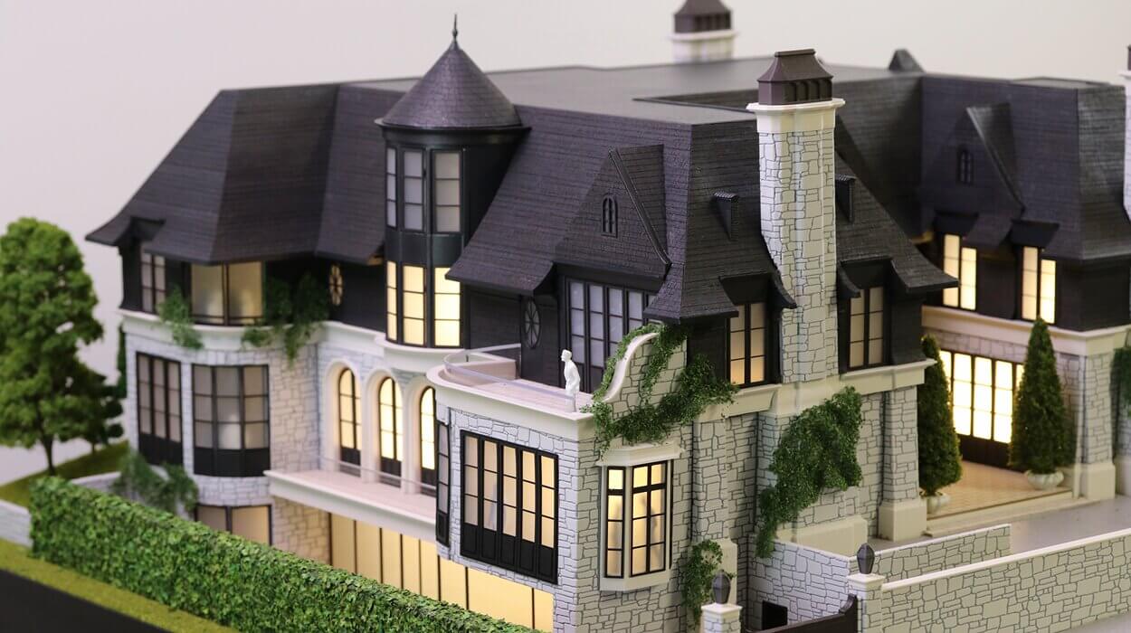
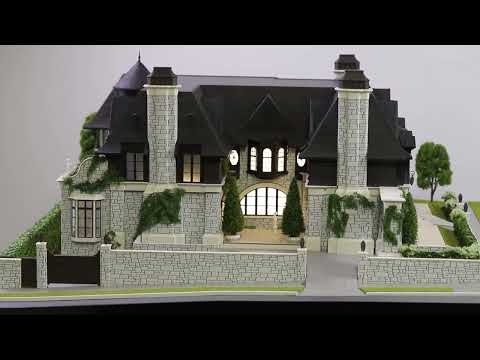
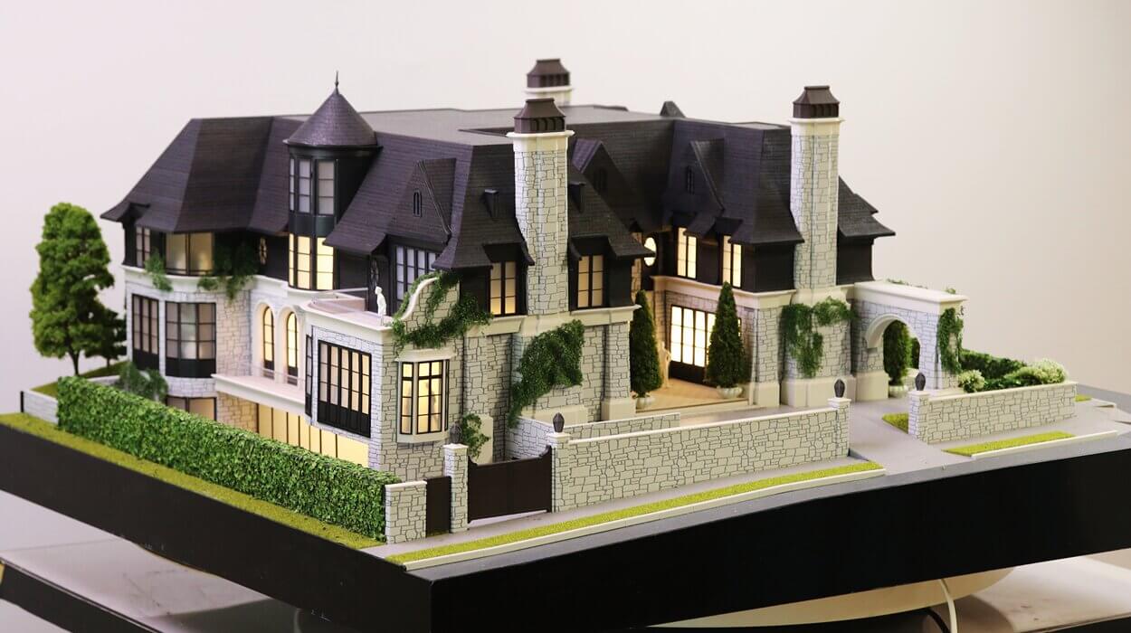
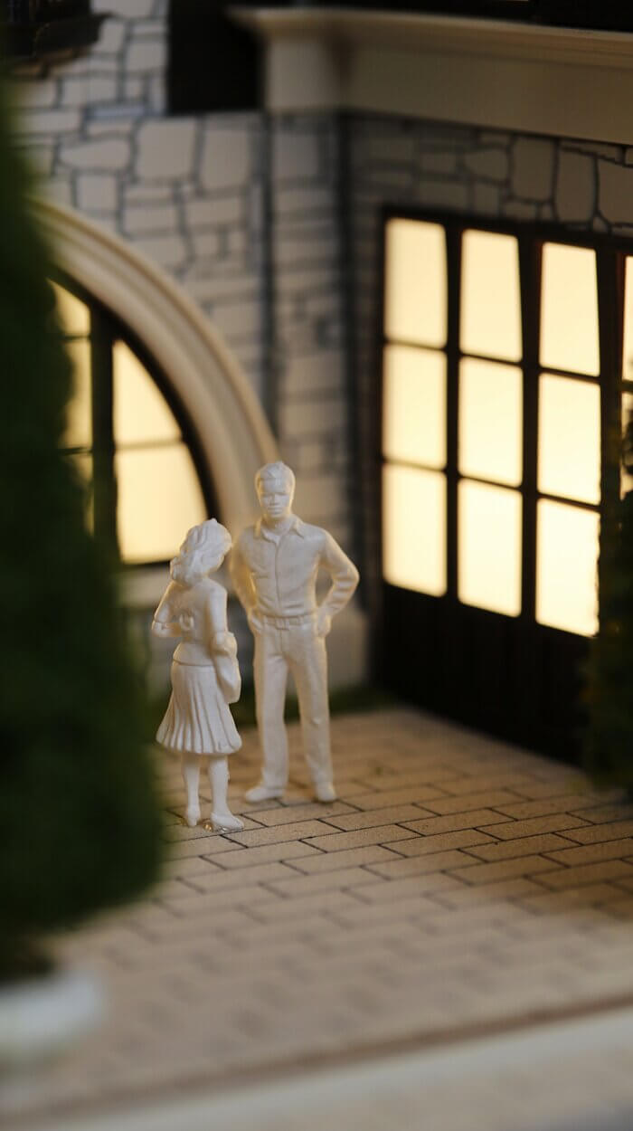
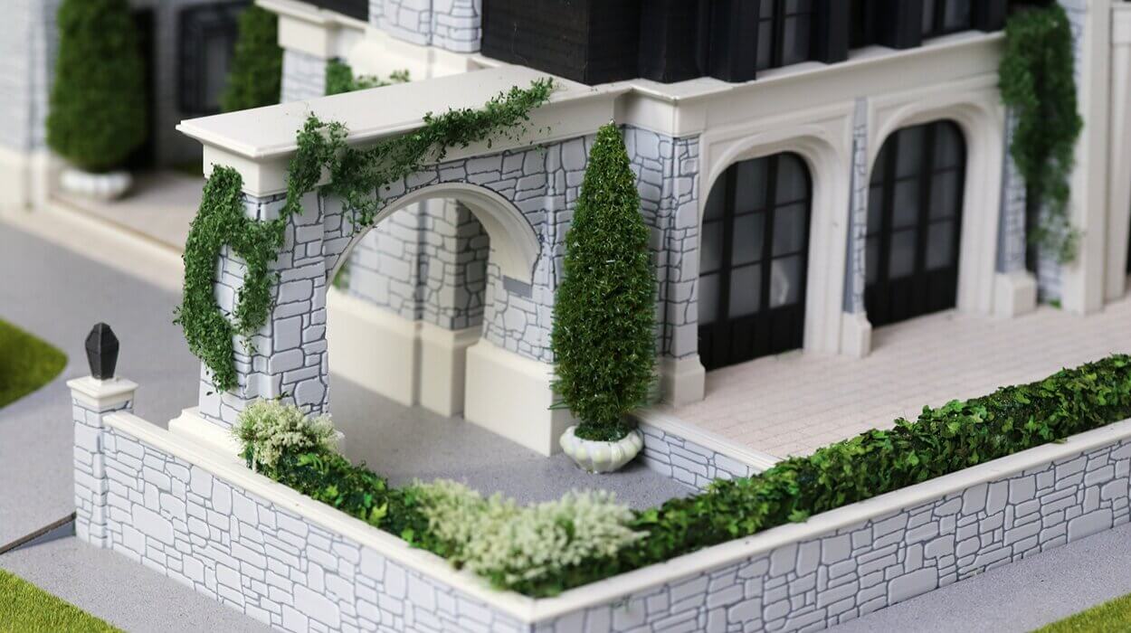
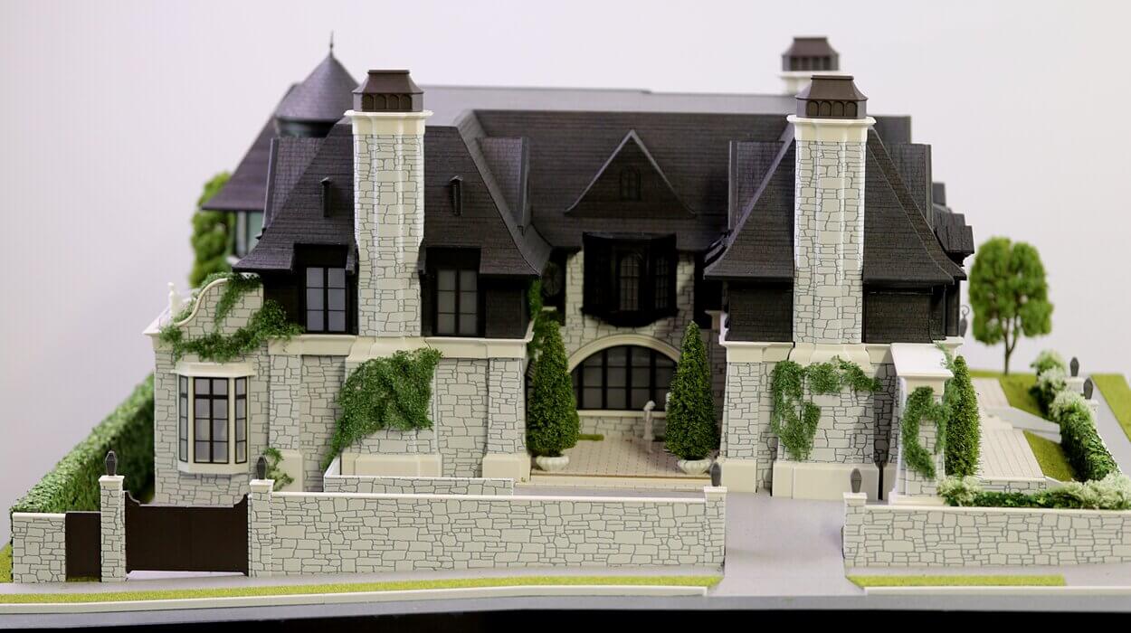
This architectural model presents a thoughtfully composed family residence that balances traditional architectural motifs with clean, contemporary geometry. The design is characterized by a strong sense of symmetry and proportion, featuring a prominent, high-pitched multi-gabled roofline that gives the house a timeless, stately silhouette.
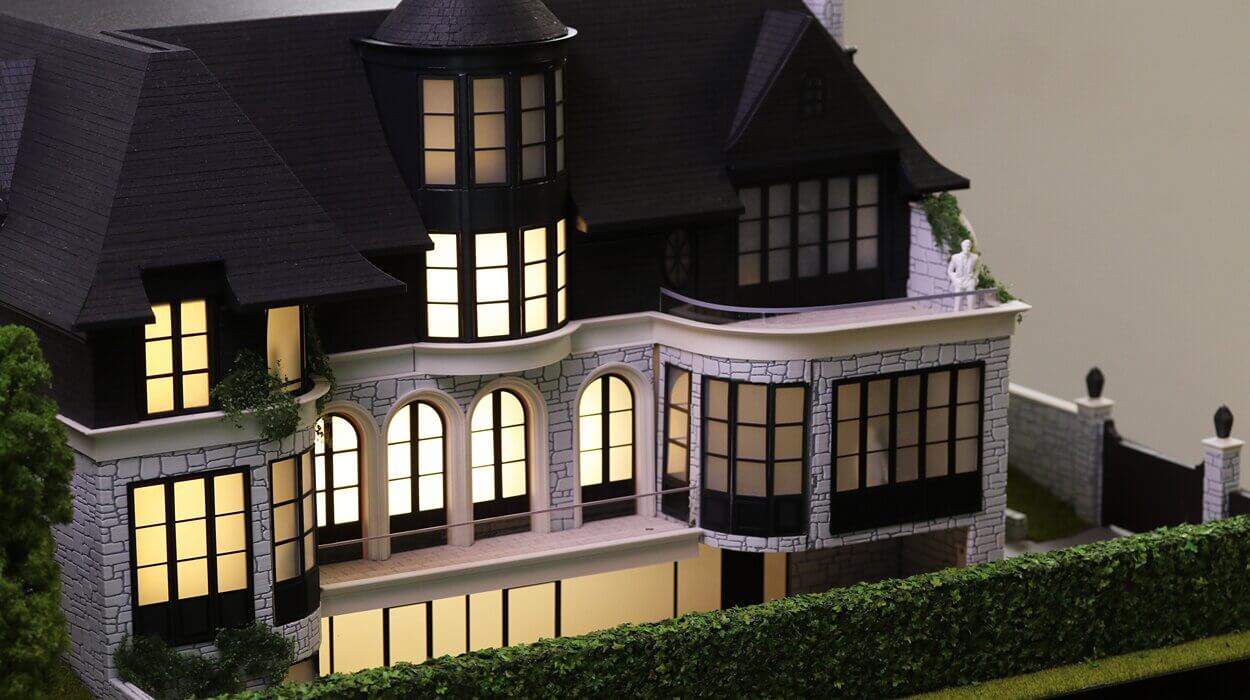
The exterior material palette creates a striking visual dialogue: the light-colored, rustic-textured stone masonry provides a warm, organic foundation, while the bold, dark-toned upper level and window framing add a sharp, modern graphic contrast.
Notable architectural features include a classic turret element, deep-set window bays that create interior depth, and a semi-enclosed courtyard layout that emphasizes privacy and domestic warmth.
The integration of perimeter stone walls and lush greenery further grounds the building, suggesting a design that values both aesthetic harmony and a secluded, intimate living environment.
The architecture draws heavily from French Provincial and Modern Tudor influences, blending the steep roofs and turret details of European manor homes with the clean lines and open-aspect transparency typical of high-end contemporary residential design.





