Project Description
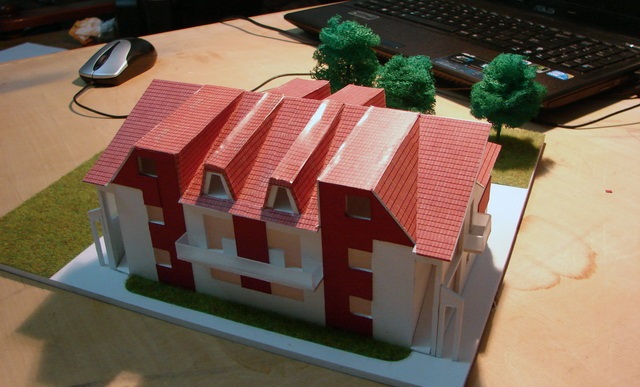

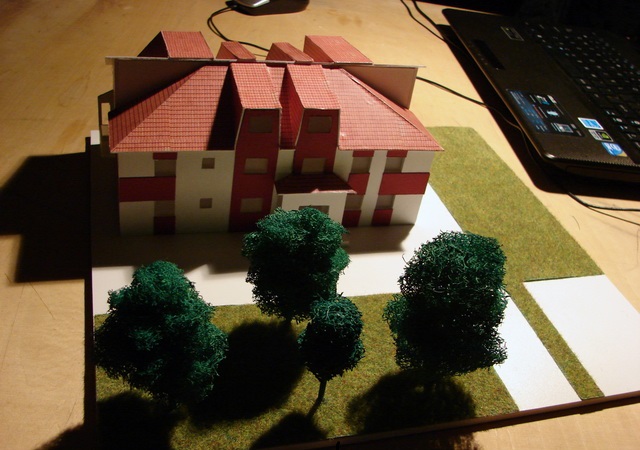
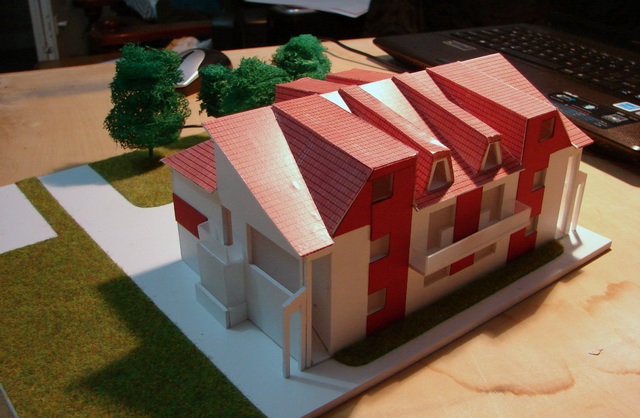
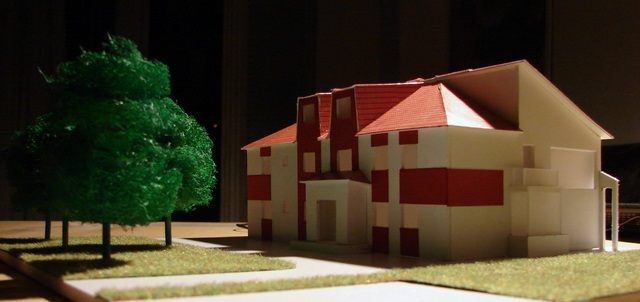
This architectural scale model represents a P+1+M residential building, commissioned as a bespoke gift. The model highlights the distinctive architectural design of the house, featuring a combination of red and white façades, a pitched tiled roof and carefully integrated mansard windows.
The architectural details, including the roof structure, façade elements and window openings, have been reproduced using a combination of materials such as engraved cardboard, paperboard and semi-opaque Plexiglas. The materials and colors reflect the original design, creating a clear and cohesive architectural presentation.
The surrounding landscape includes landscaped green areas, synthetic grass, decorative trees and paved access paths, illustrating the relationship between the building and its outdoor environment.
Designed as a personalized architectural presentation piece, this scale model provides a visual representation of the residence’s architectural character, proportions and landscaping.