Project Description


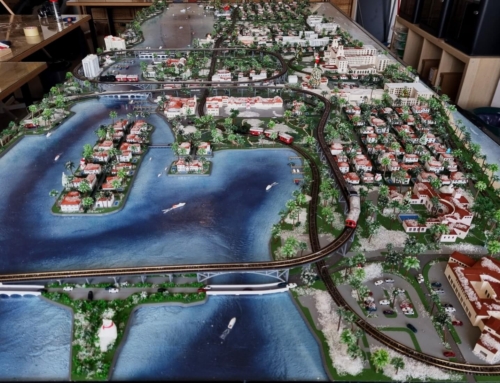
This architectural scale model presents a residential district featuring multiple housing units and a range of integrated amenities designed to create a well-organized and attractive living environment.
The model illustrates the layout of the residential buildings, their architectural design and the relationship between the individual housing units and the surrounding facilities. The development incorporates a variety of amenities, including landscaped green areas, recreational spaces, a kindergarten, a wellness center, a SPA club, a ballroom and dedicated playgrounds.
Particular attention has been given to the arrangement of the buildings, pedestrian pathways, green spaces and communal facilities, providing a clear overview of the overall development and its infrastructure.
The model features an integrated lighting system that enhances the architectural details and highlights the different areas of the residential complex. A transparent Plexiglas cover provides protection while allowing the project to be viewed from multiple angles.
Designed as a real estate presentation tool, this architectural scale model enables prospective buyers and investors to explore the residential development, understand its layout and visualize the amenities available within the community.