Project Description


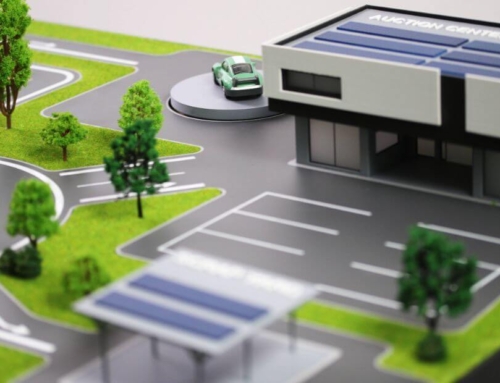
This architectural scale model represents a modern correctional facility, accurately illustrating the layout, architectural design, and spatial organization of a secure institutional complex. The model provides a clear three-dimensional visualization of the entire facility, including housing units, administrative buildings, internal courtyards, circulation areas, perimeter walls, and controlled access points.
The model emphasizes the overall relationship between the different buildings and outdoor spaces, allowing architects, engineers, government agencies, and project stakeholders to better understand the site’s organization and operational layout. Every architectural element has been carefully reproduced to reflect the design intent while maintaining a clean and professional presentation.
Constructed using premium model-making materials and high-precision fabrication techniques, this scale model transforms complex architectural plans into an intuitive visual representation. It serves as an effective communication tool throughout the planning, design approval, and public presentation stages of institutional infrastructure projects.
Ideal for government presentations, planning consultations, architectural exhibitions, project approvals, stakeholder meetings, and investor presentations, this architectural model combines technical accuracy with outstanding craftsmanship to support informed decision-making.