Project Description


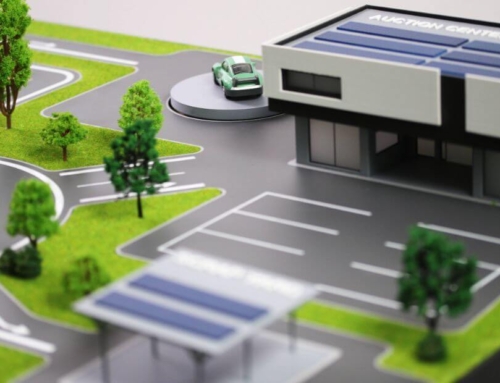

This architectural scale model presents the concept of a contemporary hillside development, demonstrating how architecture can successfully respond to the challenges of steep terrain through thoughtful site planning and terraced construction. The model illustrates the relationship between the buildings, landscape, and circulation routes, creating a balanced integration between the built environment and the natural topography.
The masterplan is organized around a series of stepped terraces that follow the natural contours of the site. This approach minimizes the visual impact on the landscape while improving accessibility, site stability, drainage, and the connection between the different building volumes. The carefully arranged structures create a dynamic architectural composition that adapts naturally to the terrain rather than competing with it.
Layered terrain contours, landscape elements, pedestrian pathways, and vegetation combine to create a realistic and informative visualization of the proposed development.
Designed for architects, urban planners, developers, educational institutions, and public presentations, this architectural masterplan model serves as an effective communication tool throughout the design process. It enables stakeholders to better understand how the project interacts with its environment while clearly illustrating the overall planning strategy before construction begins.
By transforming complex architectural and topographical information into a refined three-dimensional representation, the model demonstrates the value of physical architectural models in communicating design intent, supporting planning decisions, and presenting innovative site solutions with clarity and precision.