
Project Description
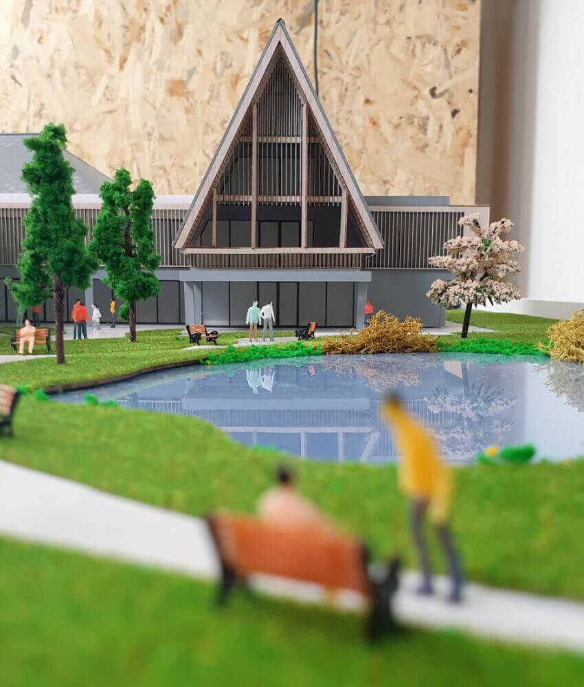
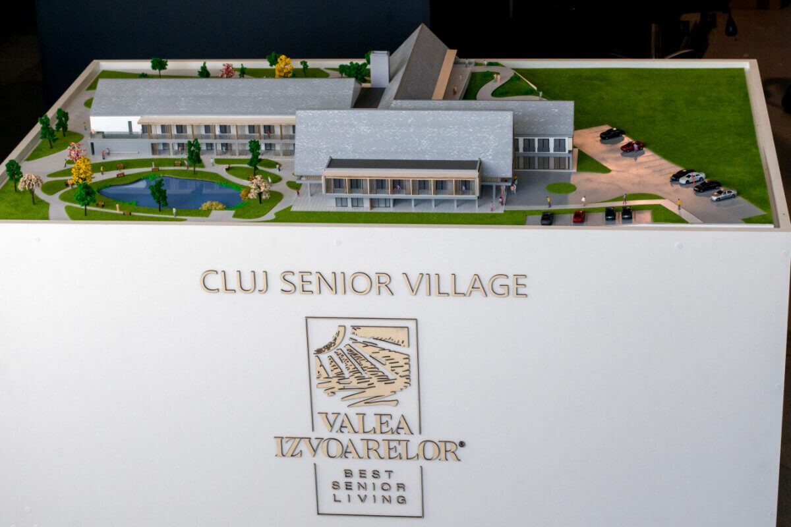
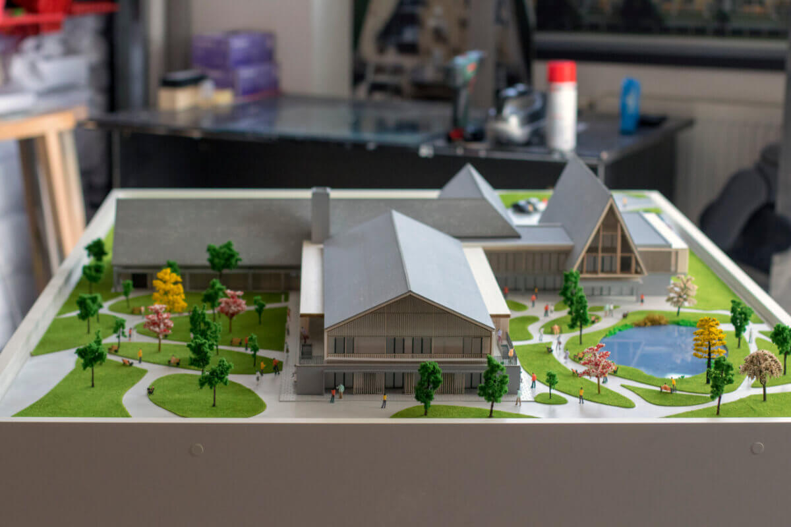
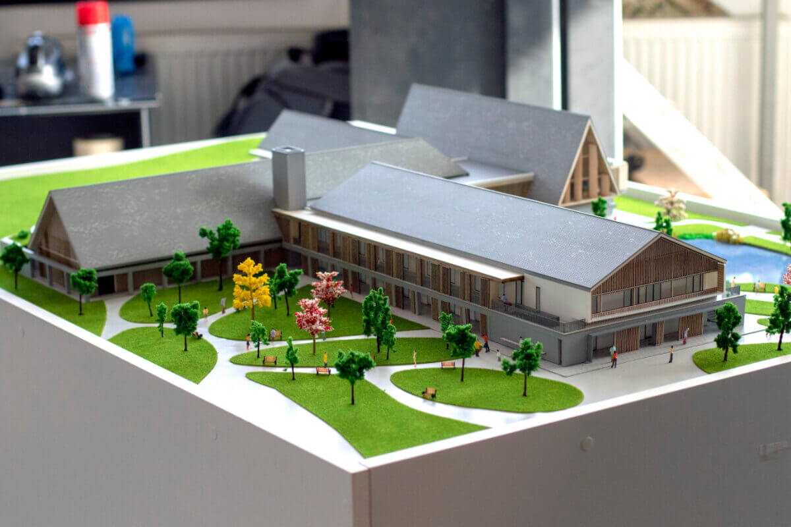
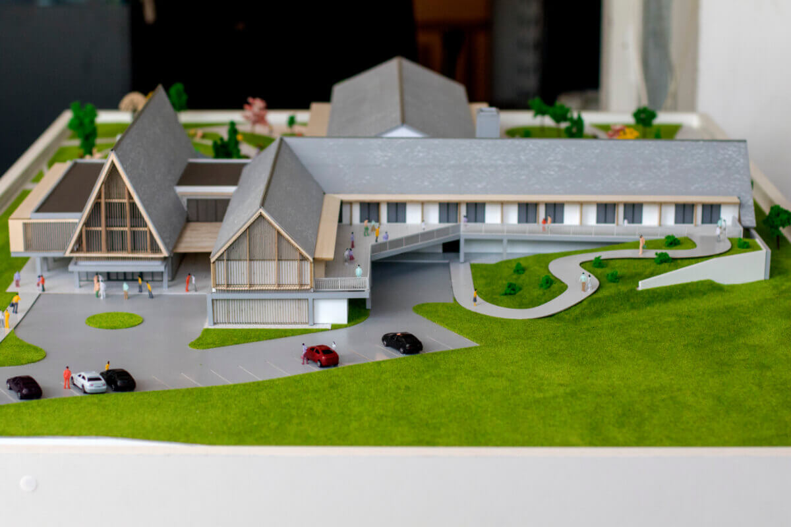
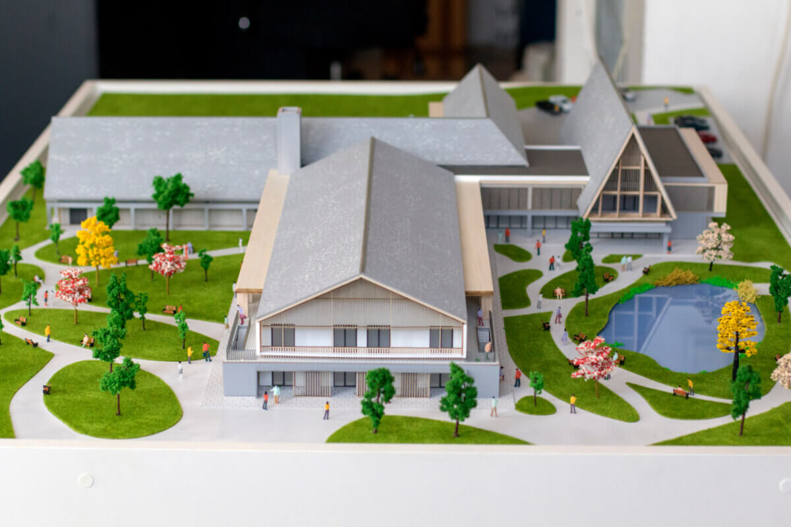
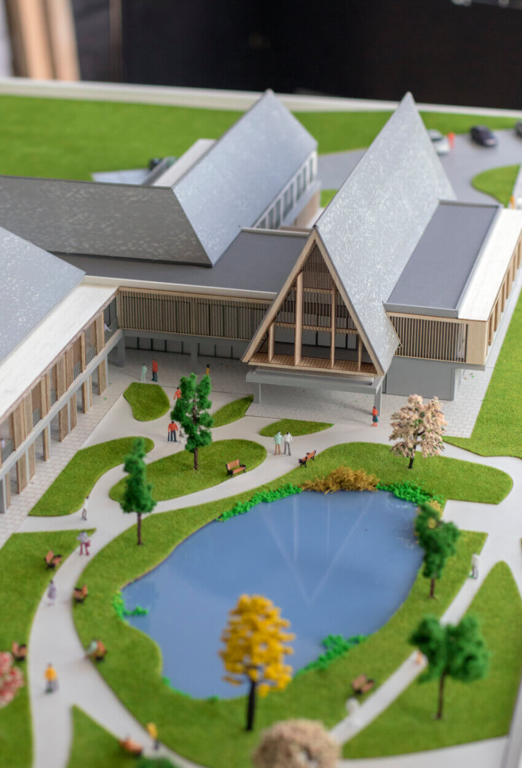
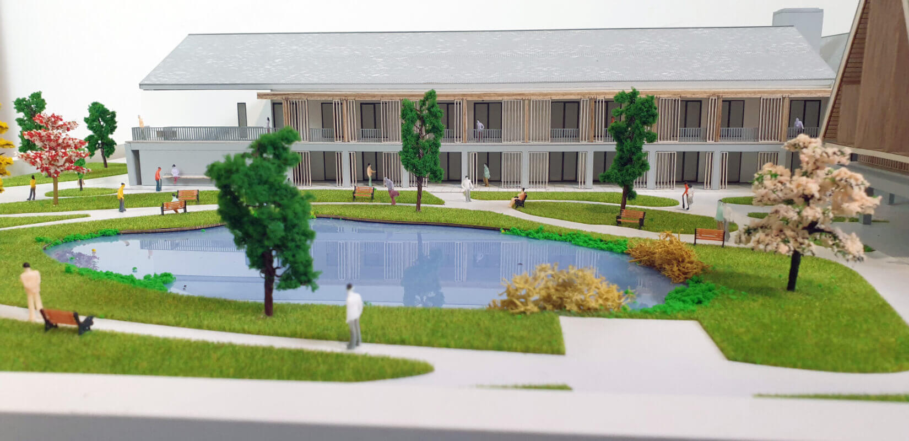
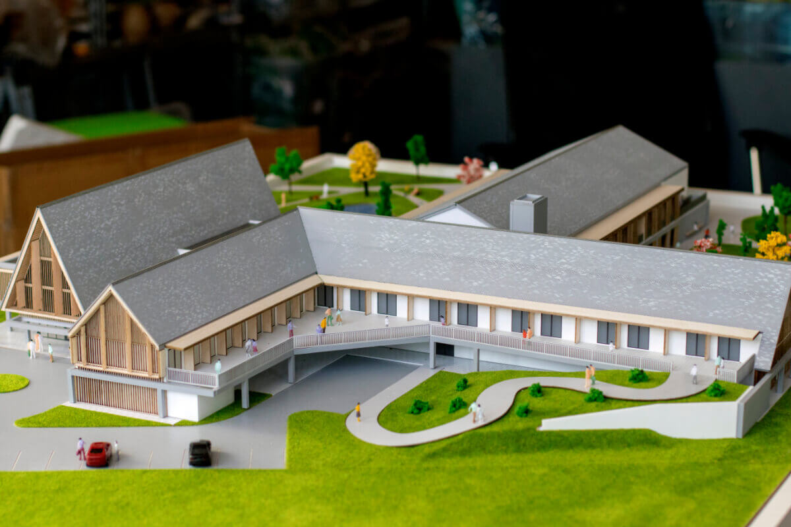

The complex lies down a beautiful hill with pine trees, on a private land of 11,000 sqm, arranged as a park and intended exclusively for senior owners who are part of the Senior Village community.
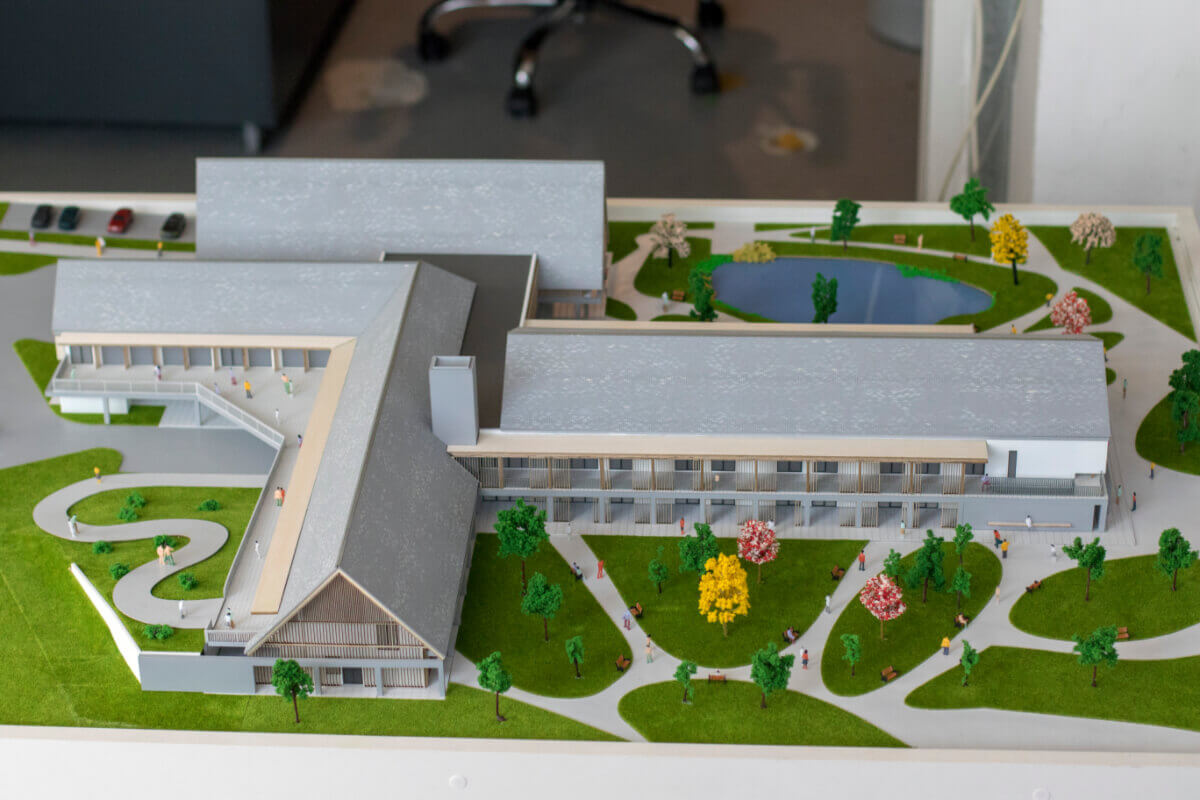
The complex is surrounded by vibrant green, manicured landscaping representing lawns, with various miniature trees and shrubs indicating a park-like setting.
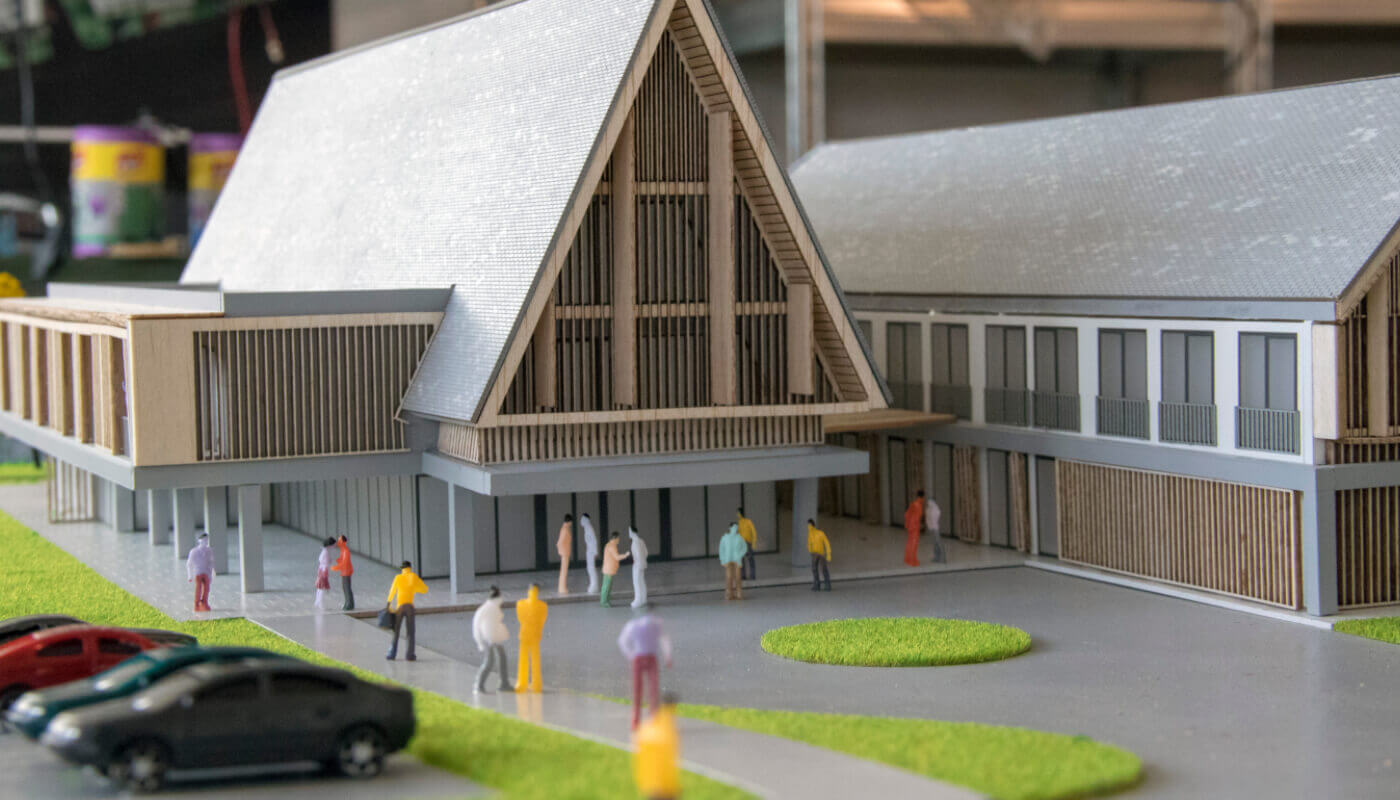
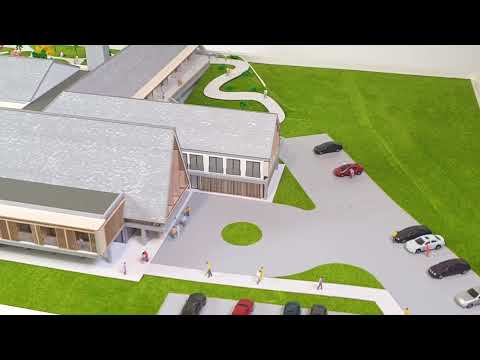
A gently sloping, curved path or ramp connects different levels of the site, suggesting an emphasis on accessibility and easy mobility for residents. A bridge or elevated walkway connects the main central structure to the residential wing.
A dedicated parking lot in the foreground is shown with several miniature cars, indicating vehicular access for residents, visitors, or staff. Small figures of people are placed around the model (walking paths, balconies, and the entrance area) to provide a sense of scale and illustrate the intended use and activity of the space.
The complex has a surface of 7000 square meters, is completely fenced and is arranged with lawn, flowers, trees, environmental pond with fish, alleys, banks – everything you need to fully enjoy nature in a safe way.
Architectural models have become an indispensable marketing and planning tool for real estate dealers. In addition, they attract buyers and investors who are willing to pay for a project before it becomes tangible.
With the help of models and 3D renderings, real estate developers can easily identify which are the most relevant clients for their specific project. This allows developers to save valuable time and invest it in other profitable, efficient activities.





