Project Description


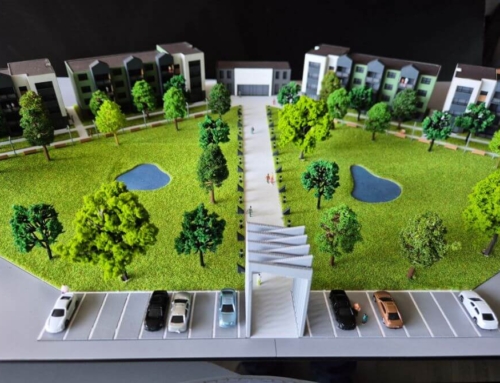
This architectural scale model is a highly detailed representation of a multi-building residential complex. It is set on a base that simulates a grassy landscape with a paved road, meticulously crafted to represent a realistic urban environment.
- Buildings: The model features three prominent, modern apartment buildings, each with multiple stories. The facades show a repetitive pattern of windows and balconies, giving a sense of the scale and design of the actual buildings.
- Landscaping: A key element is the lush, green landscaping that includes numerous small-scale trees lining the road. This greenery adds a vibrant, natural feel and helps to soften the rigid lines of the buildings.
- Vehicles and roads: A miniature road with painted markings is visible, along with tiny vehicles, adding a sense of life and functionality to the model. A small parking lot is also depicted, further enhancing the realism.
Purpose of the Model
Architectural models like this serve as a crucial tool for visualizing and presenting a project. They help clients, investors, and the public understand the project’s scale, layout, and aesthetic qualities in a tangible, three-dimensional form. This model effectively conveys the design intent and overall atmosphere of the proposed residential complex.
Creating something out of nothing is an incredible challenge, and when we make architectural models according to our customers’ requirements, we rely on inspiration and creativity. Traditional manual models allow plenty of room to test, eliminate errors, make improvements and discoveries.
That’s why the creation of architectural models is all about creative ideas, something you can’t achieve when you make 3D renderings or when you just make sketches on paper. There is a lot of dreaming in the making of architectural models, and this makes traditional models as important as technology.