Project Description
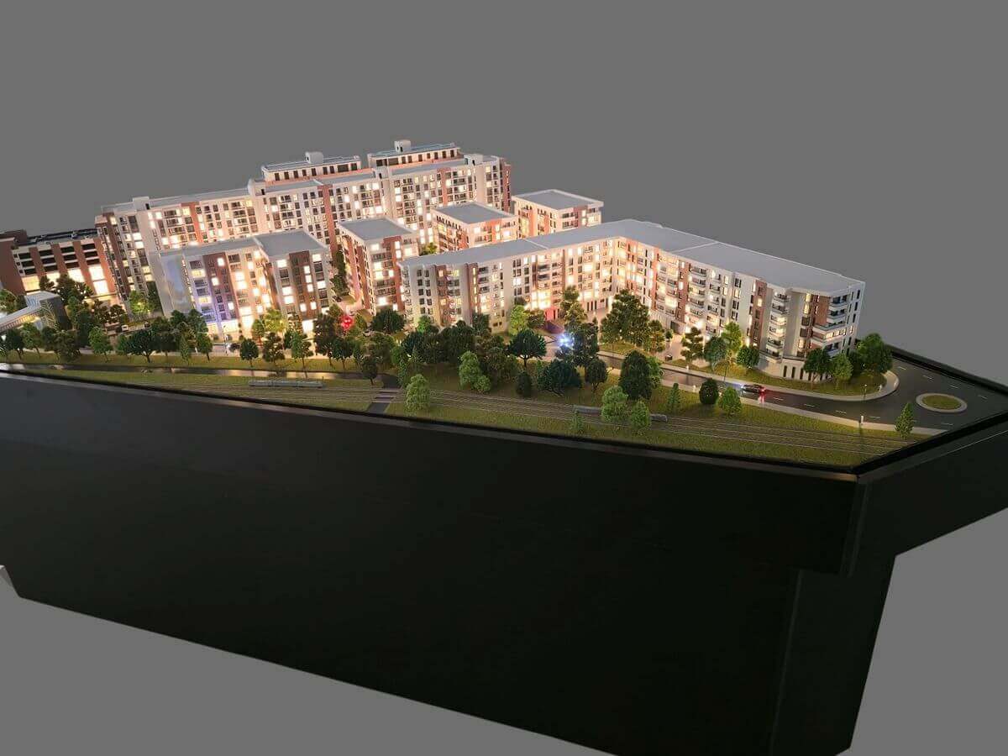
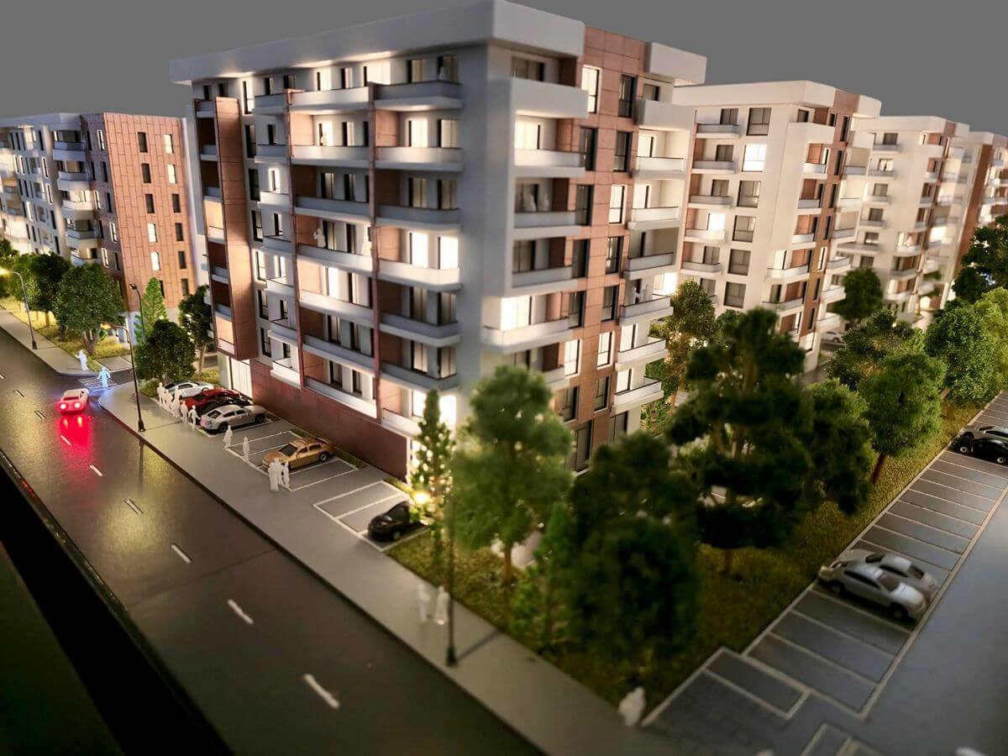
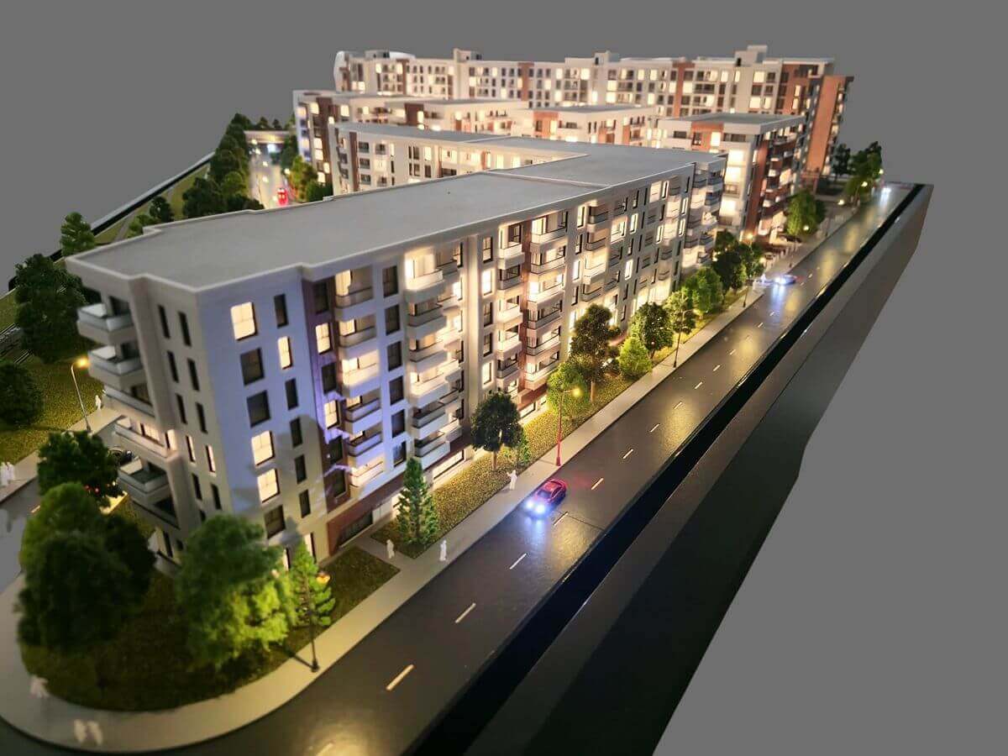
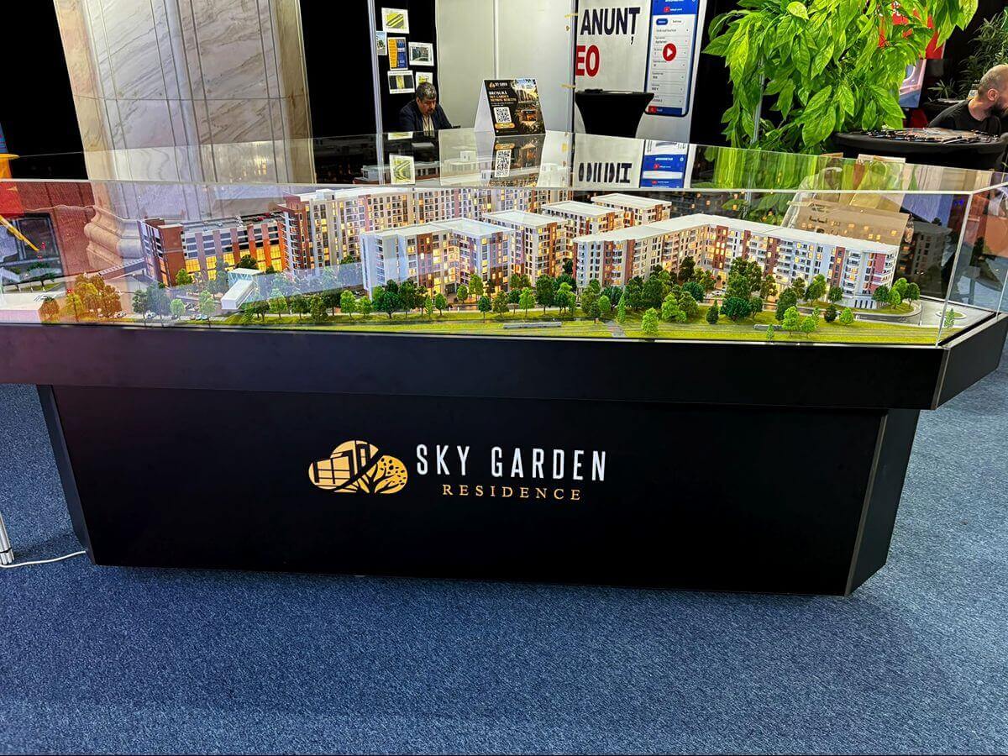
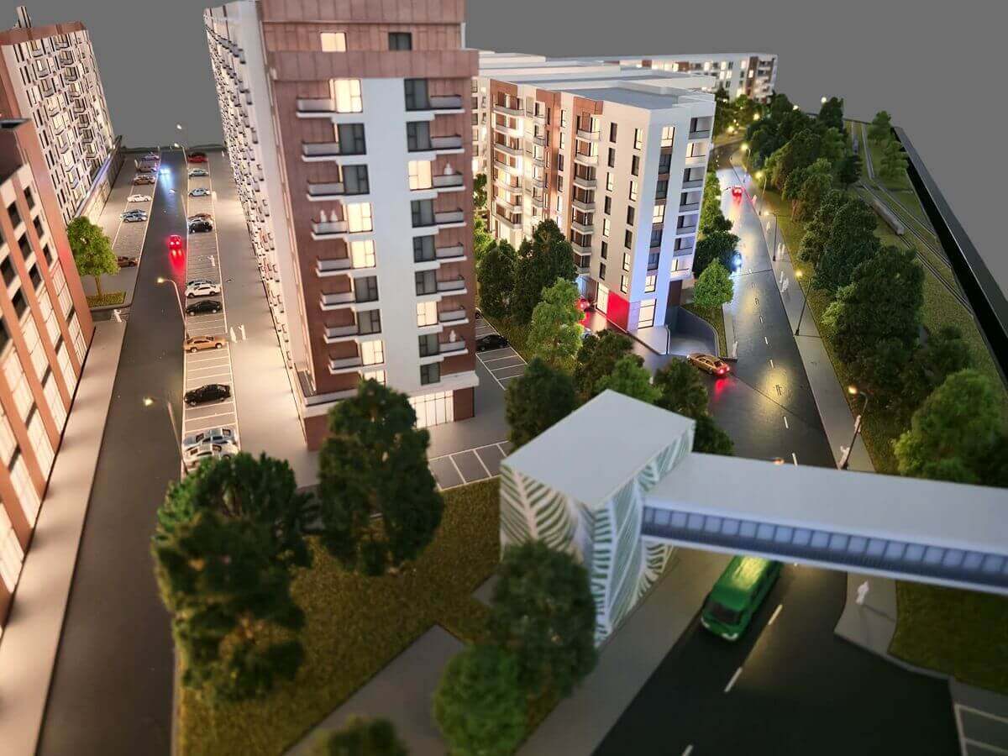
This architectural scale model presents a contemporary residential development featuring multiple apartment buildings arranged within a carefully planned urban layout. The buildings showcase modern architectural design, with clean lines, light-colored façades, contrasting materials, spacious balconies and large window openings. The arrangement of the residential blocks creates a balanced composition, highlighting the relationship between the individual buildings and the shared outdoor spaces.
The model also illustrates the development’s landscaped areas, including tree-lined pedestrian pathways, green spaces, decorative planting and communal outdoor areas. The internal road network, access routes, parking areas and traffic circulation have been incorporated to provide a comprehensive representation of the residential complex.
Integrated architectural lighting highlights the façades, windows, balconies and surrounding infrastructure, creating a realistic impression of the development during evening hours. The illuminated buildings and landscape elements emphasize the overall layout and architectural character of the project.
The architectural scale model offers a clear visual representation of project, showcasing its residential architecture, urban organization and landscaped surroundings. It serves as a presentation tool for property developers, architects, investors and prospective buyers.