Project Description


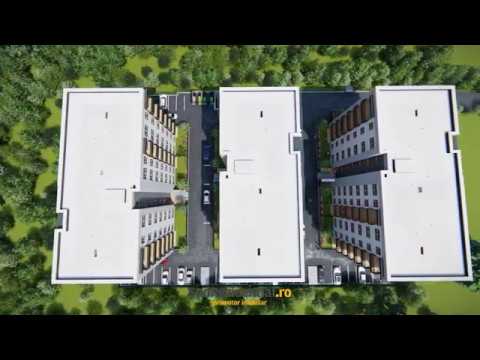


This is an architectural scale model depicting a residential development, for presentation or planning purposes. The model features three multi-story apartment buildings with a modern, simple design. Importantly, the model includes internal lighting which illuminates the windows, simulating night-time occupancy and adding realism.
A significant portion of the model is dedicated to landscaping and public space. This includes:
- A variety of miniature trees are present, including realistic dark green conifers (pines/spruces) and highly stylized, brightly colored trees and bushes, featuring vibrant pink/magenta, blue, and light green foliage. The use of bright colors highlights these elements.
- A central children’s playground area with a sand-colored base, brightly colored play equipment (slide, swings/climbing structure), and miniature figures is prominently featured.
- Roads and Parking: Asphalt-colored roads with some painted markings (like a crosswalk or speed bump) run through the development. There are also designated parking areas and driveways.
- Several miniature cars of different colors are placed on the roads and in parking spots, giving a sense of scale and life.
Overall, the model effectively showcases the layout, scale, and intended aesthetic of a planned residential community, emphasizing the integration of housing with green space and recreational facilities.
Optima Residence is a real estate project positioned in an excellent area, in a continuous development. This area has become increasingly attractive, due to the opening of large shopping centers in the area, as well as easy access to public transport.
The high quality construction system is the guarantee that you have made the right choice so that the final product, your new home, is perfect, both in terms of the correct proportions and volume and the comfort offered by quality, lasting materials chosen after being tested.