Project Description


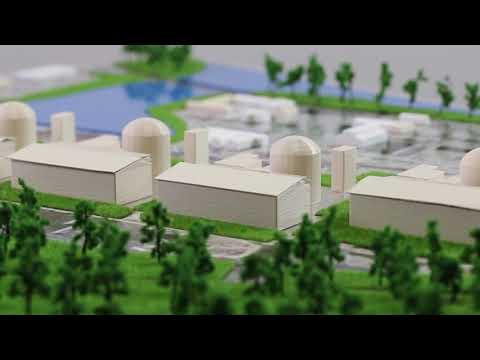


This is an architectural scale model depicting a nuclear power plant. The model provides a birds-eye view of the entire facility, illustrating its various components and their spatial relationships within a larger landscape.
Key features include:
Main reactor buildings: Several large, block-like structures, representing the reactor buildings and associated turbine halls, dominate the central area of the model. Their simple, geometric forms are typical of industrial and power generation facilities.
Cooling Systems: A prominent feature is a large, blue, rectangular body of water, indicating a cooling pond, crucial for the plant’s operation. This suggests a direct connection to a water source for cooling purposes, a common requirement for power plants, especially nuclear ones.
Ancillary buildings and infrastructure: Numerous smaller buildings and support structures are scattered throughout the site, representing administrative offices, maintenance facilities, workshops, and other operational units.
Roads and pathways: A network of gray pathways and roads crisscrosses the complex, indicating access routes for vehicles and personnel within the facility.
Landscape and environment: The model is set within a green landscape, featuring numerous miniature trees lining the perimeter and interspersed throughout the site. This green buffer helps to contextualize the industrial complex within its environment.
Overall layout: The vast scale of the model effectively conveys the extensive footprint of a nuclear power plant, highlighting the vast amount of space required for its various operational, safety, and support functions.
The model serves as an excellent visual tool for understanding the overall layout, scale, and operational components of a nuclear power plant, likely used for planning, public relations, or educational purposes.
Do you want to make a model of a factory, a warehouse or another industrial space? We can help you. Blueprint Architecture puts into practice architectural models with an incredible degree of detail meant to fulfill various purposes.
In our portfolio there are general models, models for churches and places of worship, models for blocks of flats, houses and villas, real estate, urban planning and even for various competitions. In addition to all this, we take orders for architectural models for factories, halls, warehouses and other industrial spaces.

In general, these models are special because they render large blocks of storage or several associations of buildings that communicate with each other, highlight specific industrial elements and how they fit into the area.
You can contact us anytime for architectural models for factories, whether it is a very special gift or a technical project for various purposes. We will be delighted to make the perfect model for the factory you own or manage, regardless of its location.