Project Description


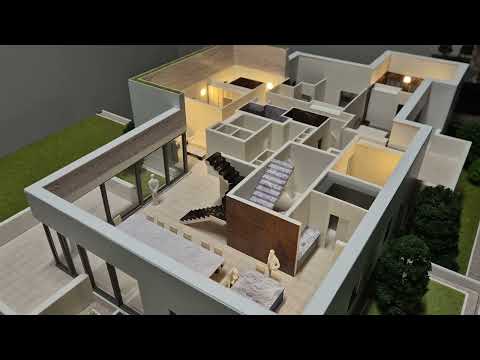


This contemporary villa architectural model presents a modern residential concept through precise craftsmanship and architectural accuracy. Crafted with precision and architectural accuracy, the model highlights clean geometric volumes, landscaped outdoor areas, large glazed surfaces, terraces, and carefully integrated architectural elements that define modern luxury living.
A key feature of this custom-built villa model is its removable roof system, designed to provide a clear view of the interior layout and functional organization of the residence. By allowing access to internal spaces, the model offers a better understanding of room distribution, circulation flow, and architectural planning while enhancing presentation quality and project visualization.
The villa scale model combines exterior realism with functional interior representation, making it an effective tool for architectural presentations, residential planning, real estate development, client meetings, and investment proposals. Attention to proportions, materials, textures, lighting details, and landscape integration contributes to a realistic and visually engaging representation of the project.
This contemporary villa architectural model demonstrates how scale model making transforms residential concepts into clear, tangible, and easy-to-understand presentations, supporting better communication between architects, developers, and clients throughout the design process.