
Project Description
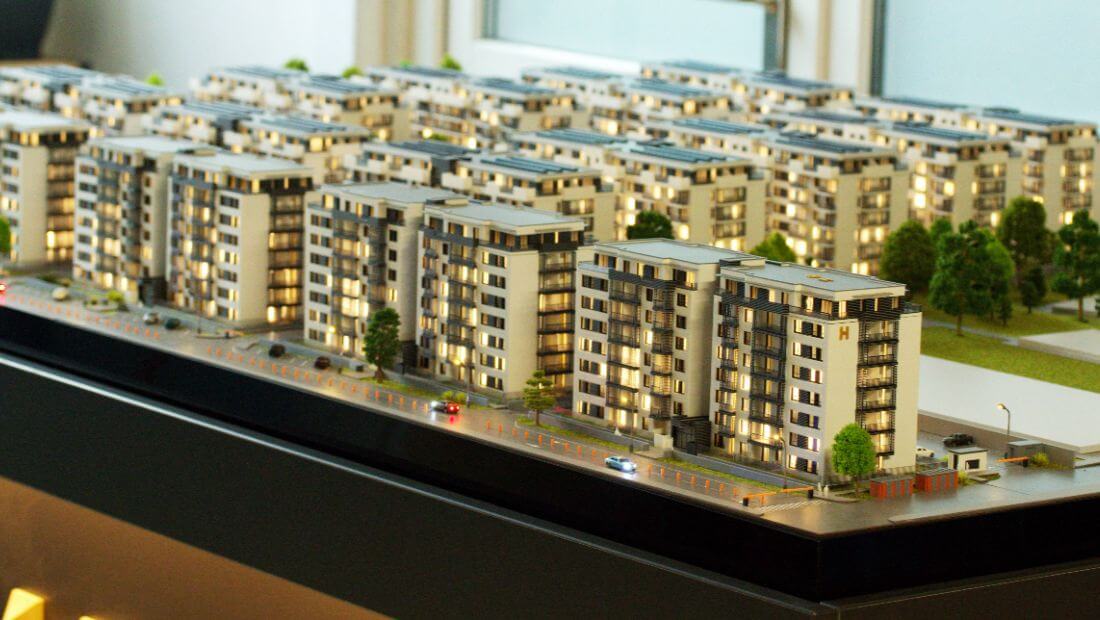

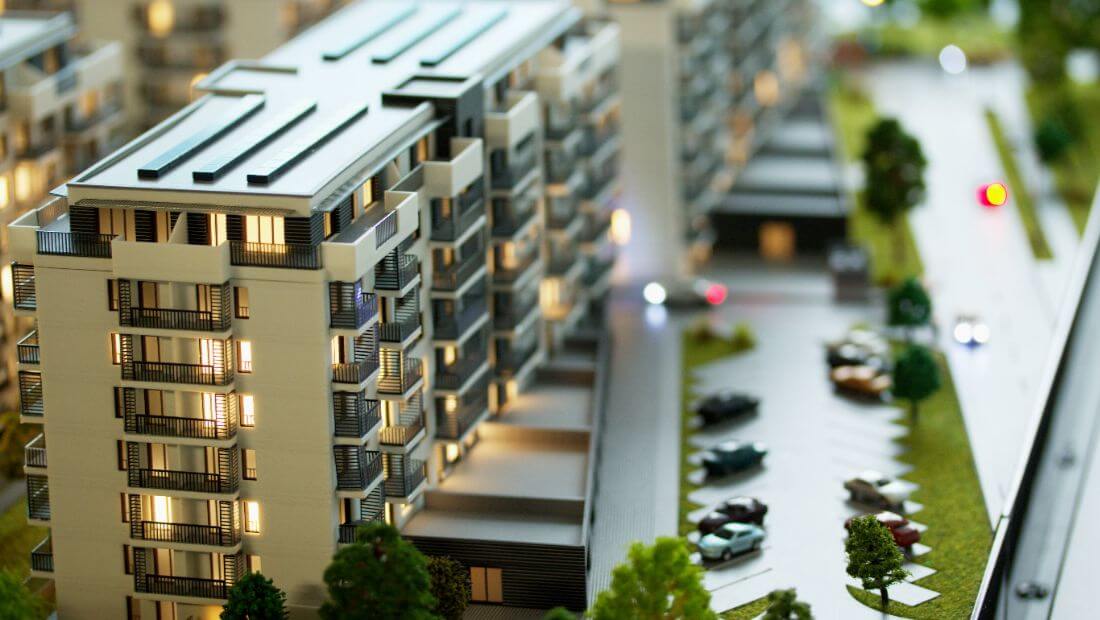
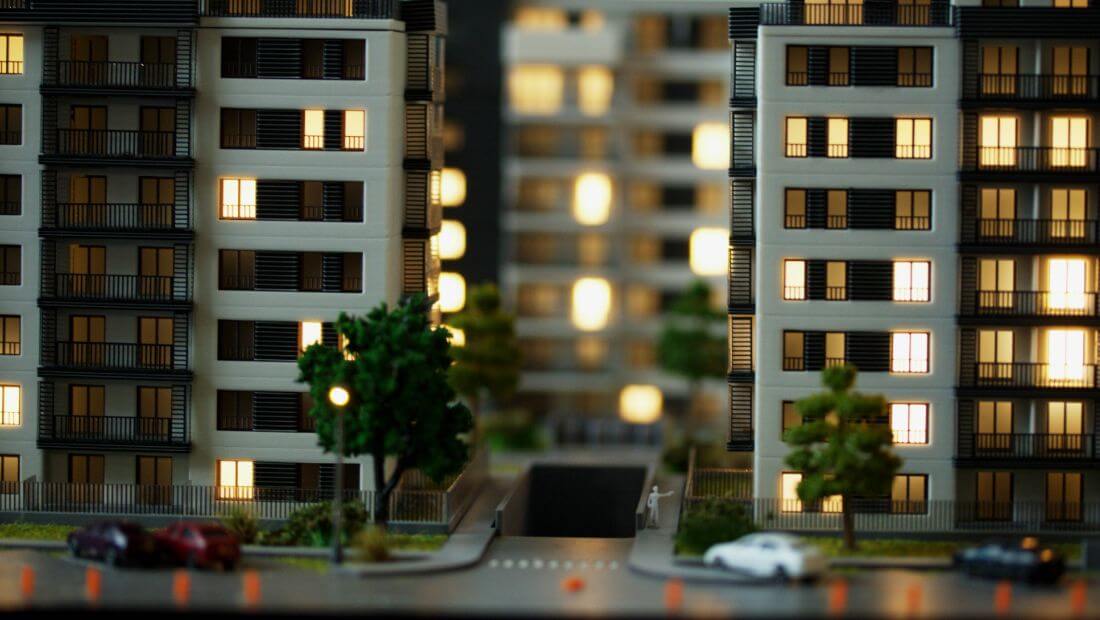
This architectural model showcases the vision for a premier modern residential complex designed to redefine urban comfort. Spanning a generous land area of 26,700 square meters, the project features 10 elegant buildings, each designed with a height regime of GF+5 floors.
The scale model highlights the harmonious density of the development, which is set to house over 700 spacious apartments tailored for contemporary living.
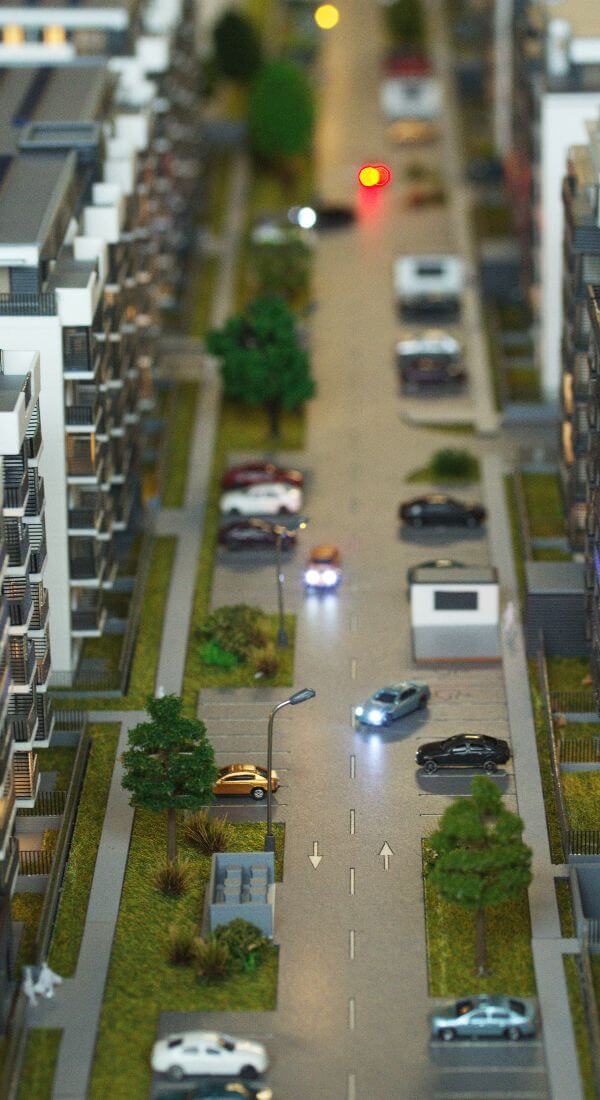
A key focus of the representation is the extensive infrastructure, including 820 above-ground and underground parking spaces, ensuring a seamless balance between high-capacity functionality and refined aesthetics.
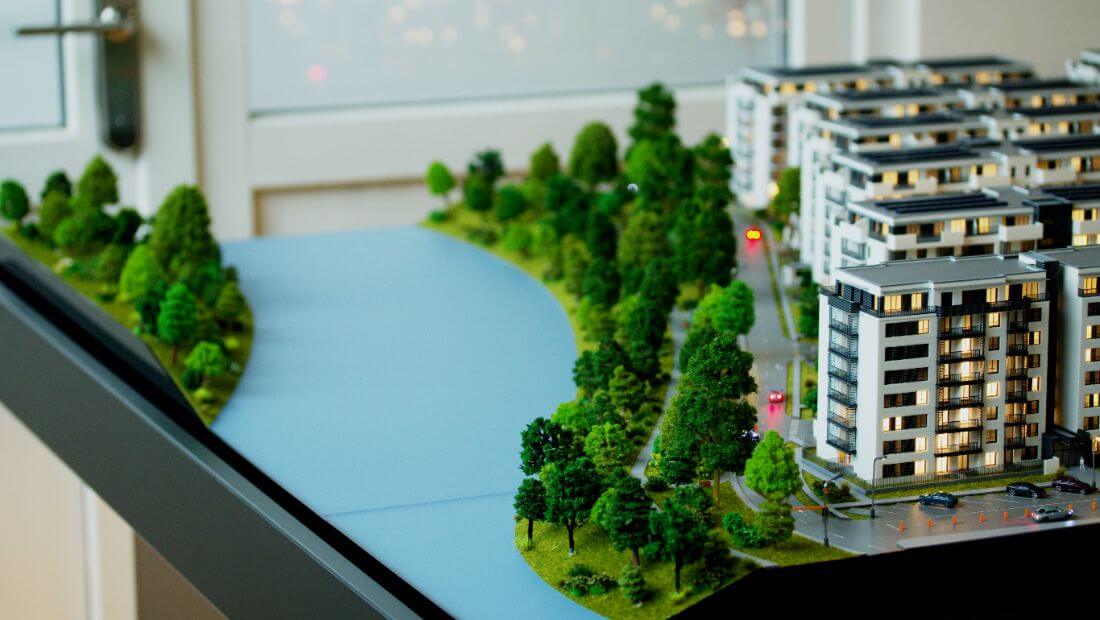
With its warm internal lighting and realistic landscaping, the model offers a clear bird’s-eye view of the community’s future atmosphere—a vibrant, expansive, and well-integrated living space.
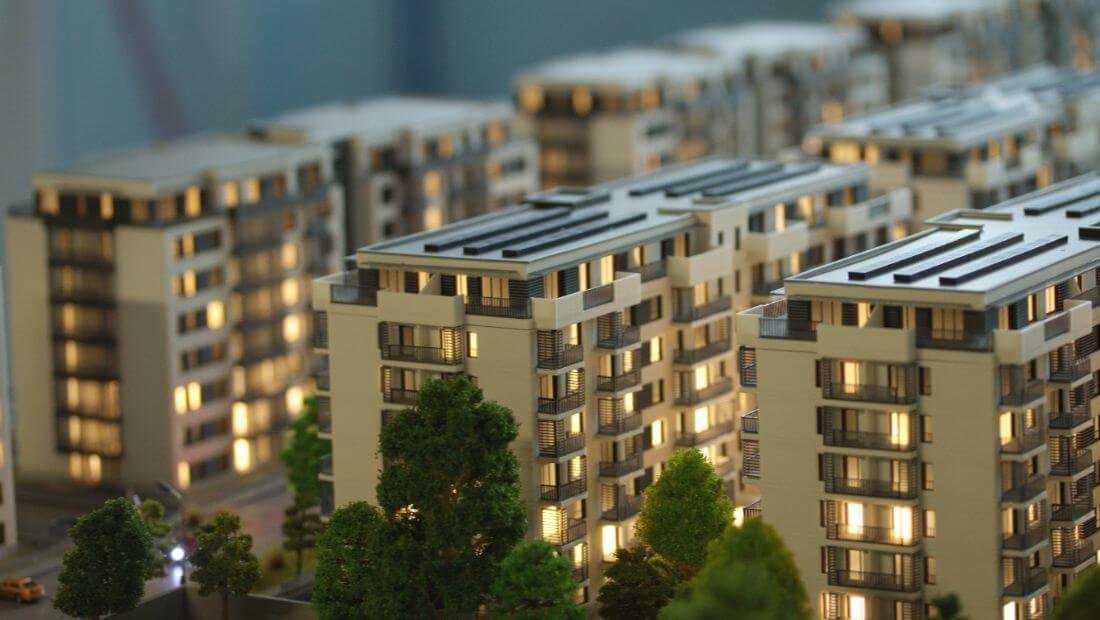
The model is a testament to architectural precision, featuring a clean, minimalist aesthetic that emphasizes the project’s scale and layout. Each building is equipped with warm internal LED lighting, creating a “lived-in” atmosphere that highlights the generous window spaces and the distribution of the 700+ apartments.
The 26,700 sqm site is brought to life with realistic greenery and meticulously planned pathways. The representation clearly defines the 820 parking spaces, showcasing the seamless integration of above-ground and underground infrastructure. Using high-quality acrylics and precision-cut components, the model captures the modern textures of the facades, providing a tactile and visual sense of the final construction.
This scale model serves as more than just a miniature; it is a vital tool for visualizing the harmonious density and the vibrant, well-integrated community that this expansive development will become.





