
Project Description
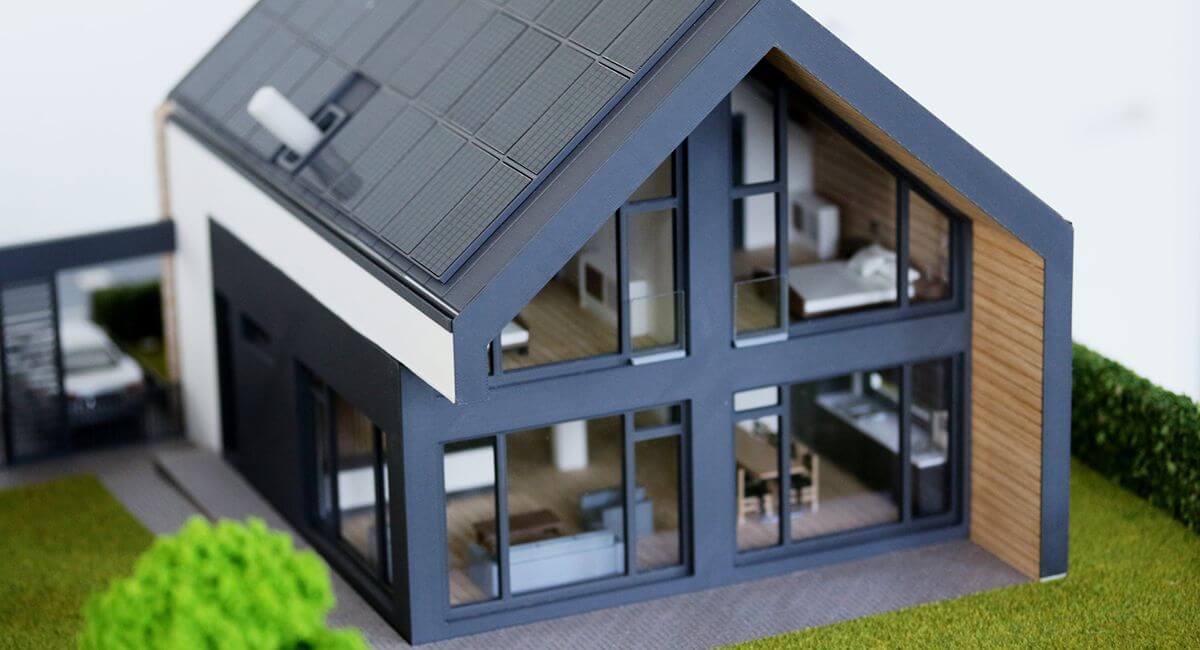
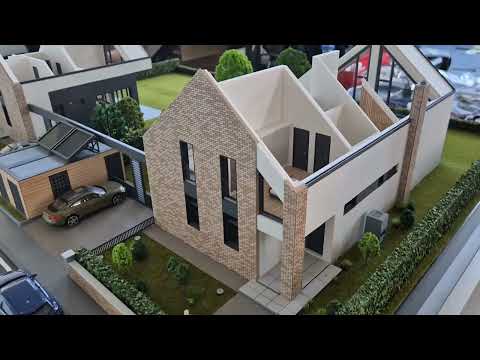
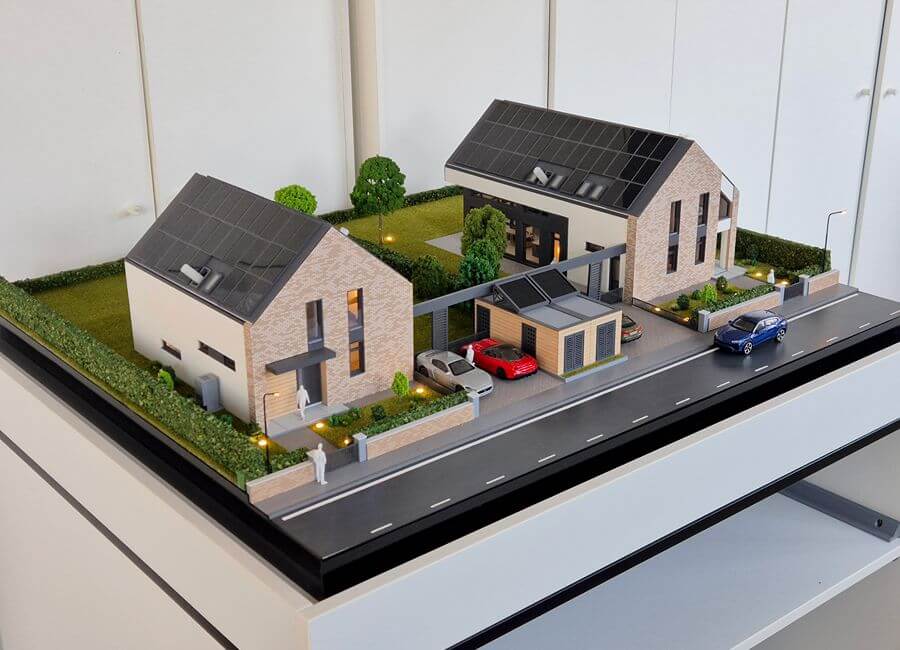

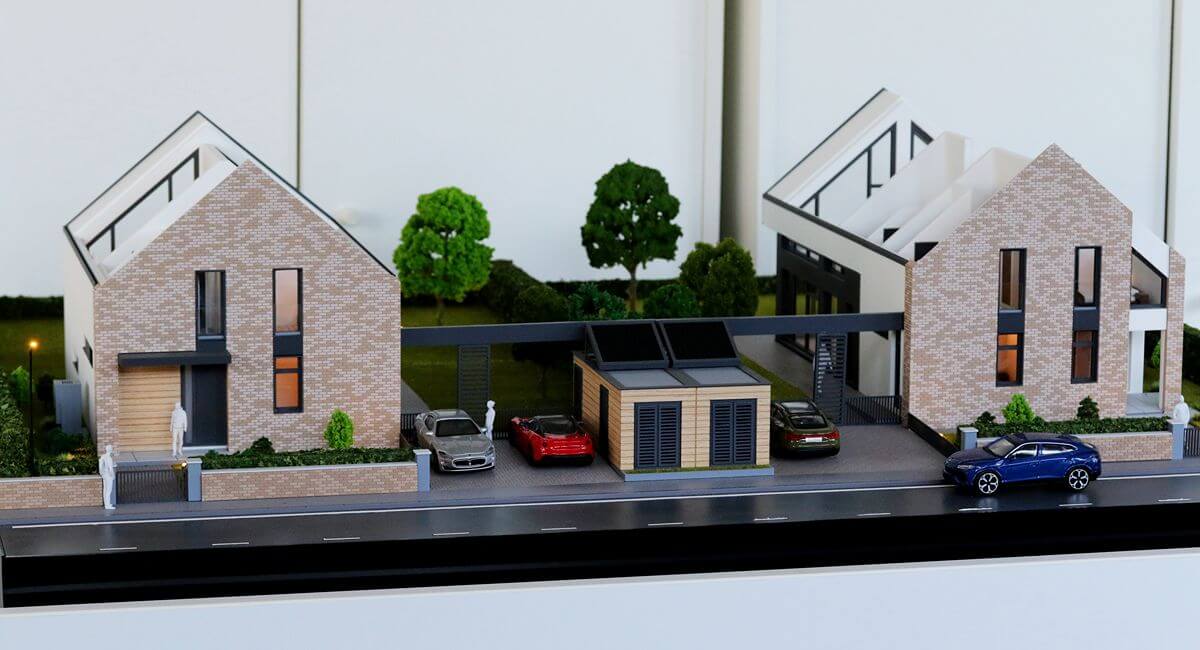
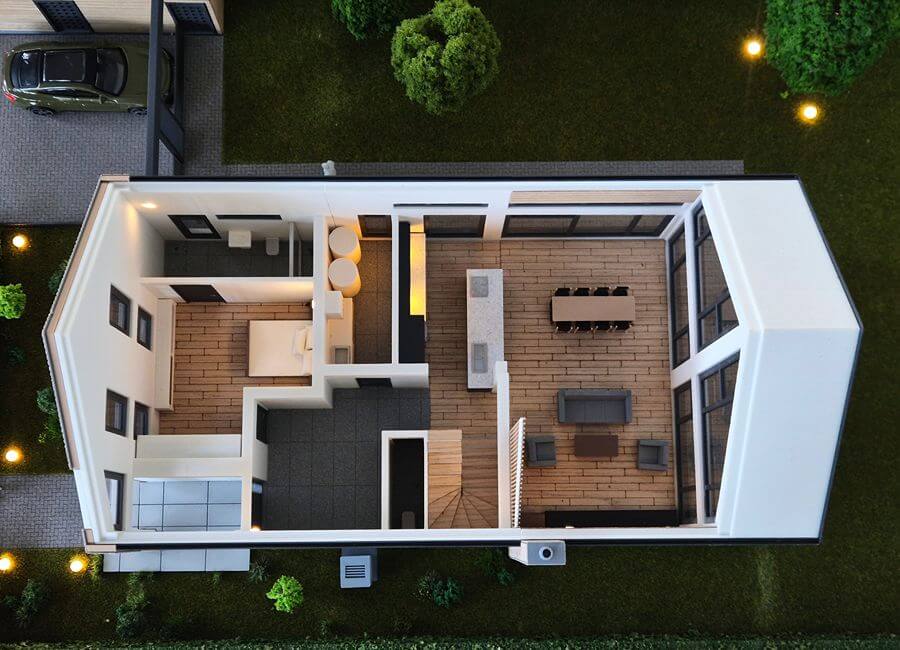
This contemporary architectural scale model showcases a modern residential development with exceptional attention to detail, accurately representing both the exterior architecture and the interior spatial organization. Designed as a premium presentation tool, the model combines architectural precision with refined craftsmanship, providing a realistic visualization of the project’s design and functionality.
One of the model’s defining features is its removable roof system, allowing the interior layout to be viewed with ease. This interactive solution offers a clear understanding of the floor plan, room distribution, circulation, and spatial relationships while preserving the clean architectural appearance of the buildings when the roofs are in place.
Crafted using advanced digital manufacturing technologies and high-quality materials, the model faithfully reproduces architectural details, façade finishes, landscaping, lighting elements, and surrounding infrastructure. Every component is carefully executed to create a realistic and visually compelling representation of the development.
Ideal for architects, real estate developers, investors, and marketing professionals, this residential architectural model serves as an effective communication tool for project presentations, sales galleries, exhibitions, and planning meetings.
By combining technical accuracy, interactive functionality, and elegant design, the model transforms architectural concepts into an engaging three-dimensional experience that helps clients fully understand and appreciate the project before construction begins.





