
Project Description

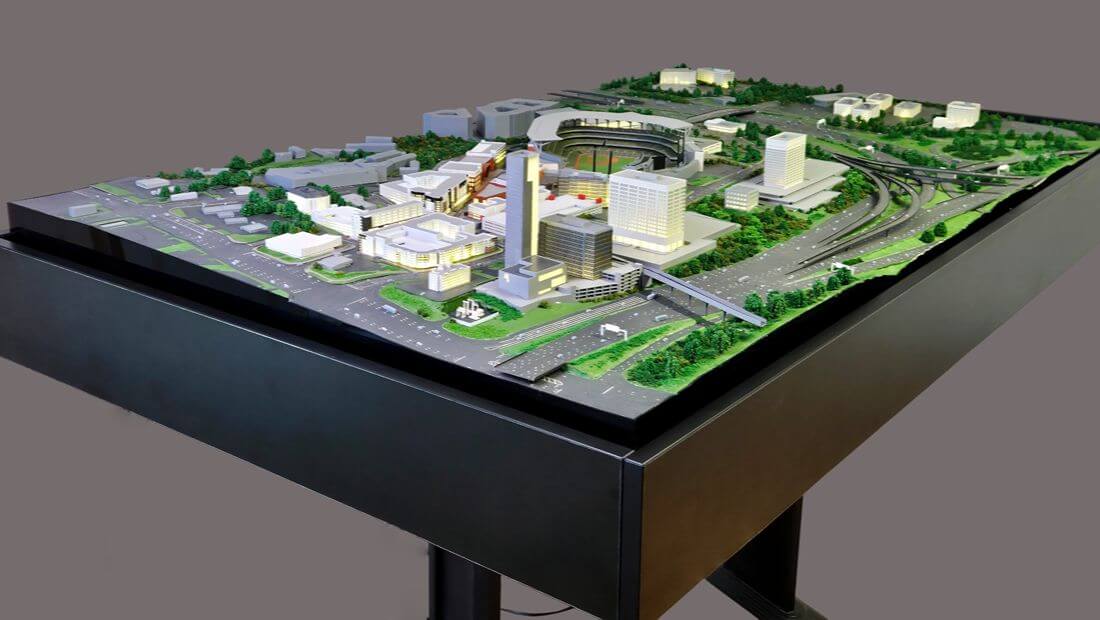
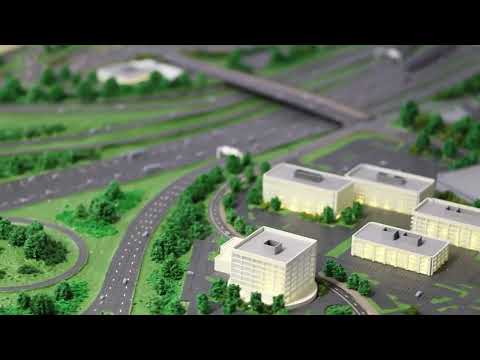

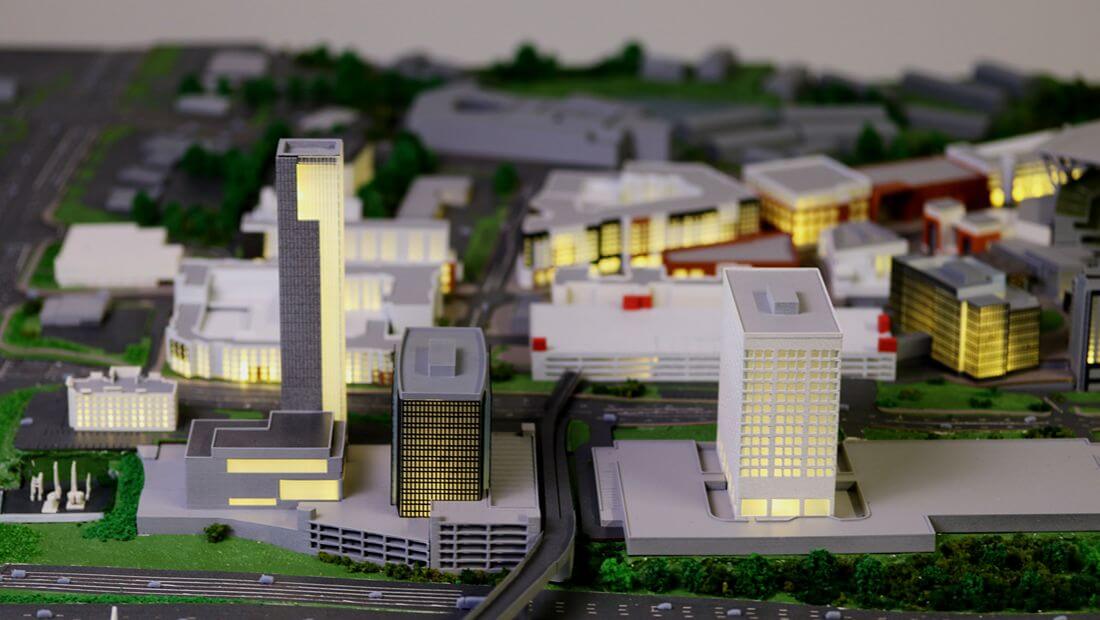
This architectural scale model represents the masterplan of a contemporary mixed-use sports district centered around a professional baseball stadium. Created as a presentation and planning tool, the model illustrates the harmonious integration of sports, commercial, hospitality, office, and public spaces within a dynamic urban environment.
Every element has been carefully crafted to communicate the overall vision of the development, from the stadium and surrounding buildings to the extensive transportation network, landscaped areas, pedestrian connections, and public plazas. The model emphasizes how different functions interact to create an active destination that remains vibrant throughout the year, extending well beyond sporting events.
Built with precision and attention to detail, the model accurately conveys the project’s scale, architectural composition, circulation, and infrastructure.
Illuminated buildings, realistic landscaping, road systems, parking facilities, and carefully reproduced urban features provide a clear understanding of the masterplan while enhancing its visual impact.
Architectural scale models of this type serve as valuable tools for developers, architects, city planners, and investors, supporting design reviews, stakeholder presentations, public consultations, and marketing activities. By transforming complex planning information into an engaging three-dimensional representation, the model allows viewers to fully appreciate the project’s vision, functionality, and long-term urban potential.




