Project Description
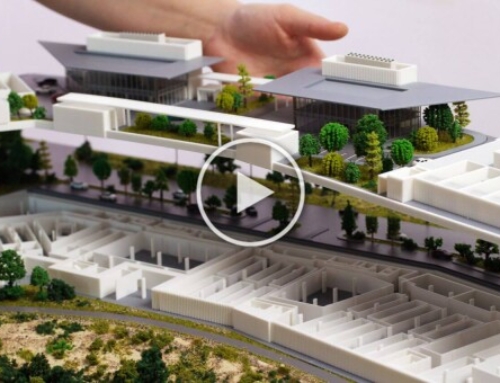
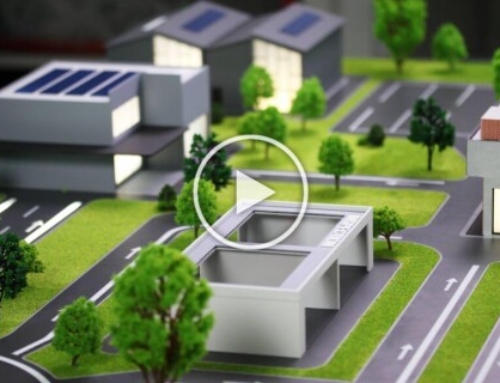
This architectural scale model represents the masterplan of a modern mixed-use sports district centered around a professional baseball stadium. Designed with exceptional precision, the model showcases the seamless integration of commercial, office, hospitality, and public spaces with transportation infrastructure and landscaped areas, illustrating the vision of a vibrant urban campus created for sports, entertainment, and everyday city life.
Every element has been carefully crafted to communicate the overall vision of the development, from the stadium and surrounding buildings to the extensive transportation network, landscaped areas, pedestrian connections, and public plazas. The model emphasizes how different functions interact to create an active destination that remains vibrant throughout the year, extending well beyond sporting events.