
Project Description
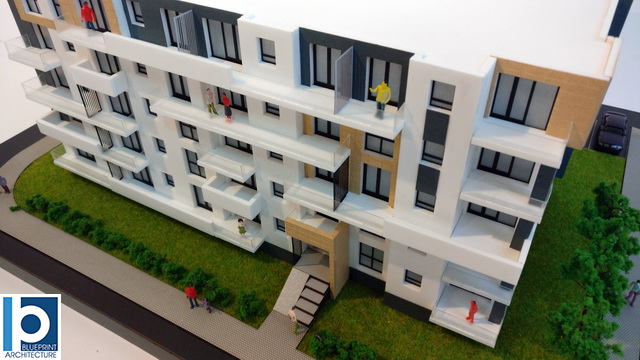
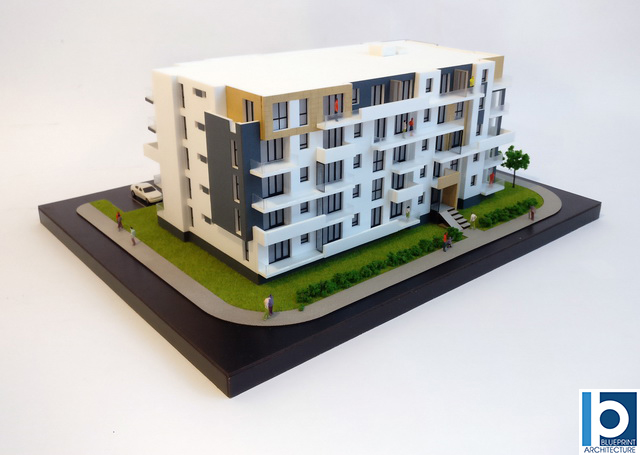
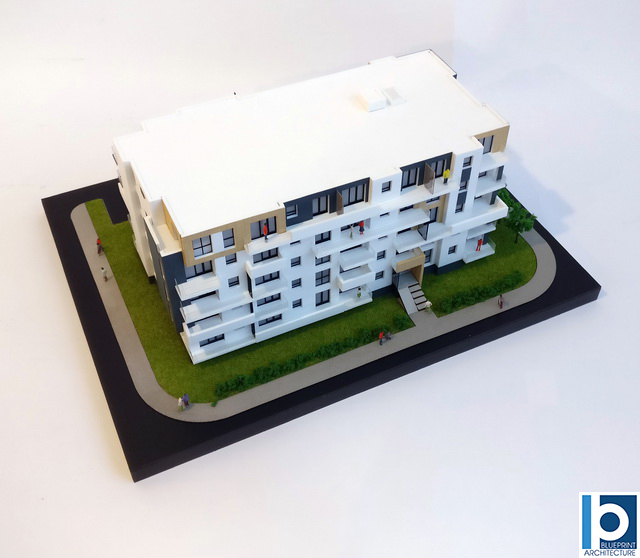
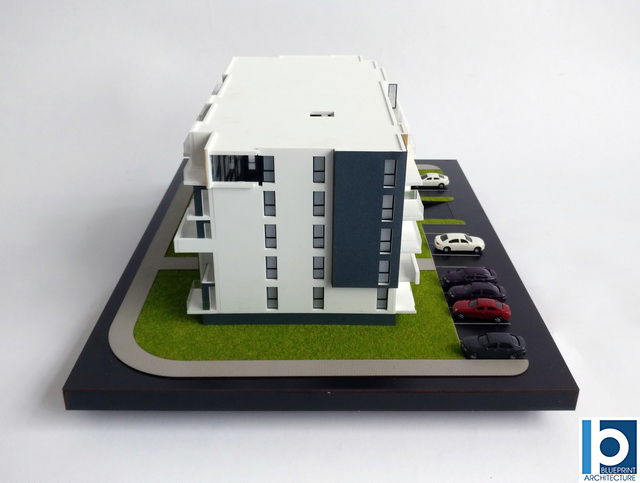
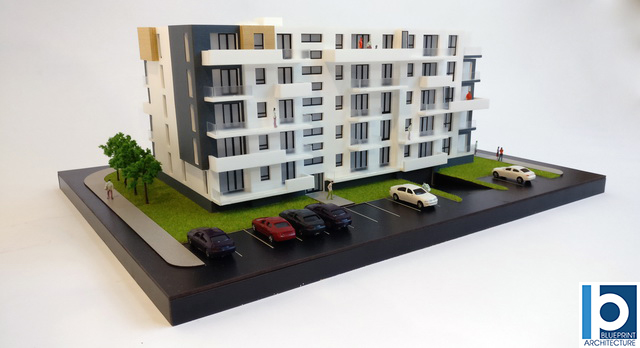
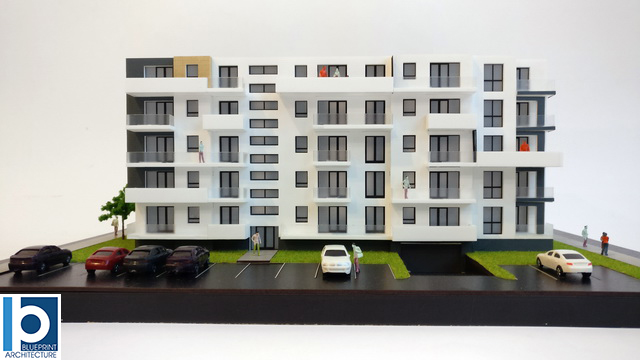
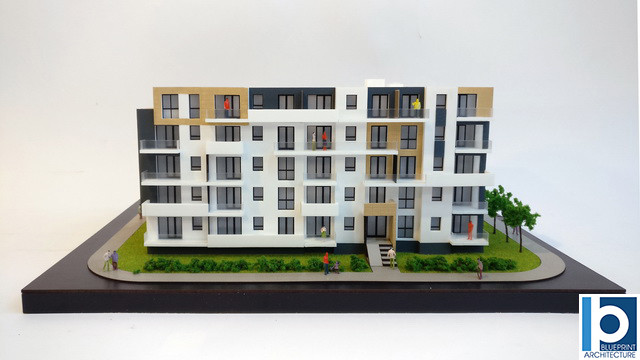
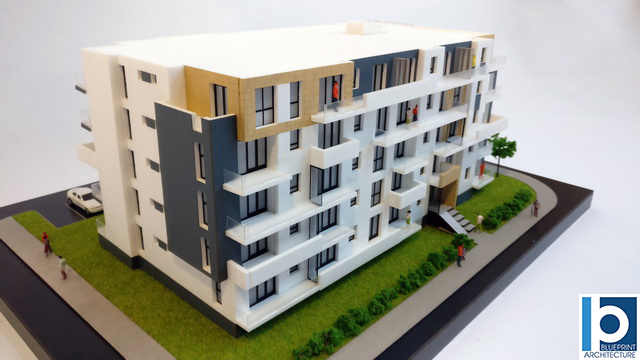
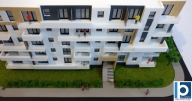
This architectural model depicts a contemporary, multi-story residential building, an apartment complex. The building itself is set on a landscaped base that represents its immediate surroundings, including a street, sidewalk, and green spaces. The design of the building features a clean, modern aesthetic with a striking contrast in materials and colors.
The main facade is primarily white, accented with sections of dark gray and what appears to be a light-colored wood or a wood-like finish, adding warmth and texture. The balconies, which are a prominent feature on every floor, have simple, minimalist railings, and some are depicted with miniature figures and plants, giving a sense of scale and life. The windows are recessed and uniformly placed, creating a rhythmic pattern across the facade.
Miniature people, a car, and a tree are strategically placed to illustrate the scale and context of the building within a developed urban or suburban environment. The model is highly detailed and precisely constructed, reflecting a professional-grade presentation for a real estate development project.
Since the models are more and more real and basically represent a real masterpiece, they practically become a marketing tool that influences the sale. In terms of sales, we are talking about “selling” the image of the company which produces such models, because it will increase its esteem in front of those who will invest in them, but also that of the company requesting a model.
The model can also be a proof of professionalism, a way to capture the attention and trust of customers. By means of an architectural model, one can capture and practically prove the potential of an area, the real value of a construction and its surroundings, as well as its advantages in the short, medium and long term.





