Project Description


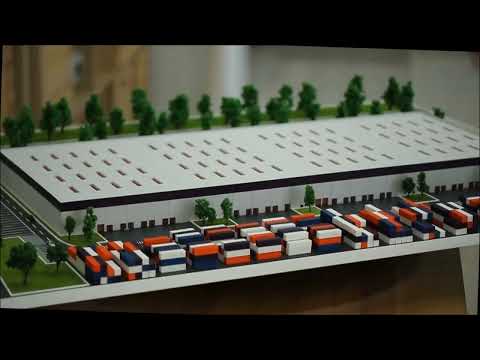


This is an architectural scale model of a logistics warehouse. The model illustrates a large, modern industrial facility designed for high-volume storage and distribution. The warehouse is depicted with a flat roof featuring numerous illuminated skylights, suggesting a focus on natural lighting and energy efficiency.
The structure includes multiple loading bays along the front façade, emphasizing its functionality in freight handling and logistics operations. Adjacent to the building, an array of color-coded shipping containers is neatly organized, representing the facility’s role in cargo storage and intermodal transport.
Surrounding the warehouse is a meticulously landscaped area with miniature trees, access roads, and parking zones, offering a realistic representation of the overall site layout. The model successfully communicates both the operational scale and logistical capabilities of the warehouse, making it ideal for presentations to stakeholders, investors, or during the permitting and development phases of an industrial project.
Many companies are faced with the need to build a new warehouse or expand existing space, in order to meet logistical challenges and the flow of materials, but also to increase revenues. An effective solution for this process is the use of a logistics warehouse model, which facilitates the efficient planning and implementation of these changes.
Logistics warehouses are an important element in the modern supply chain because they allow for the constant streamlining and adaptation of space according to needs. Models are an innovative solution that can greatly help in creating an efficient, high-performance design that complies with investor specifications.