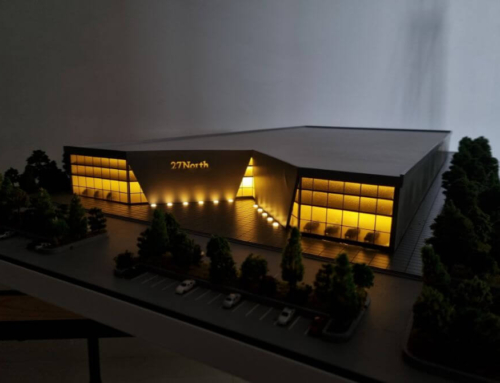
Project Description
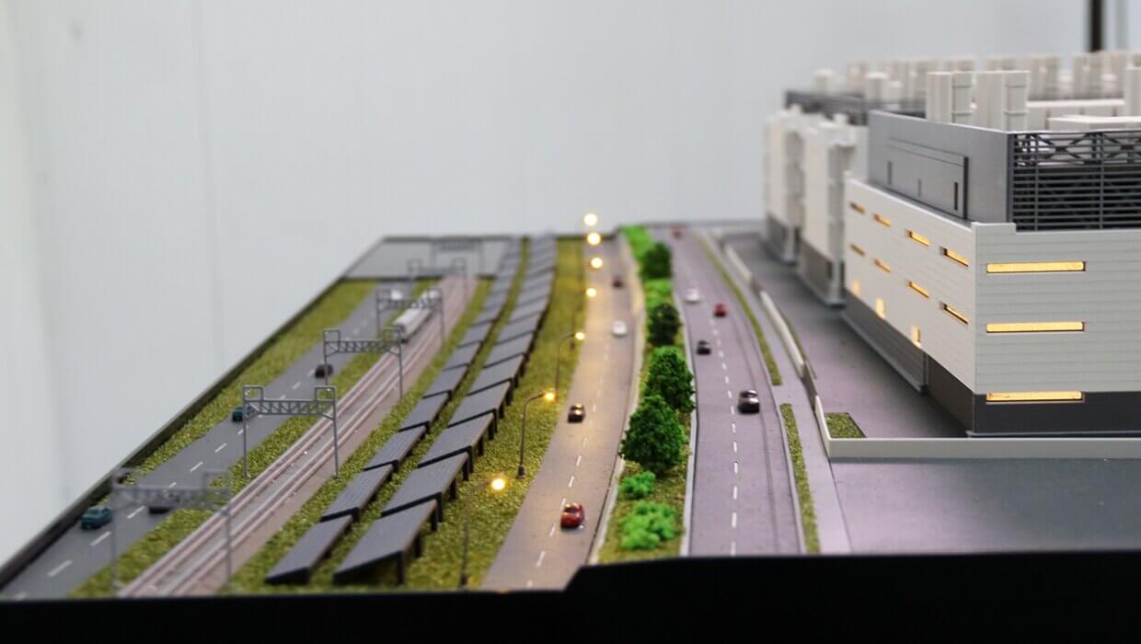
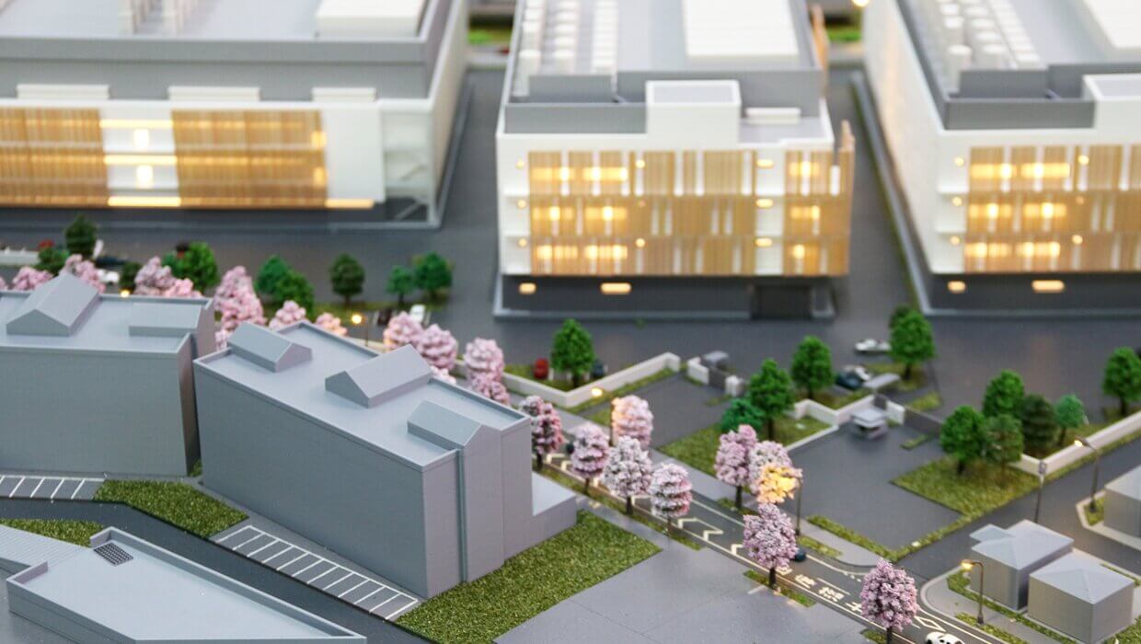
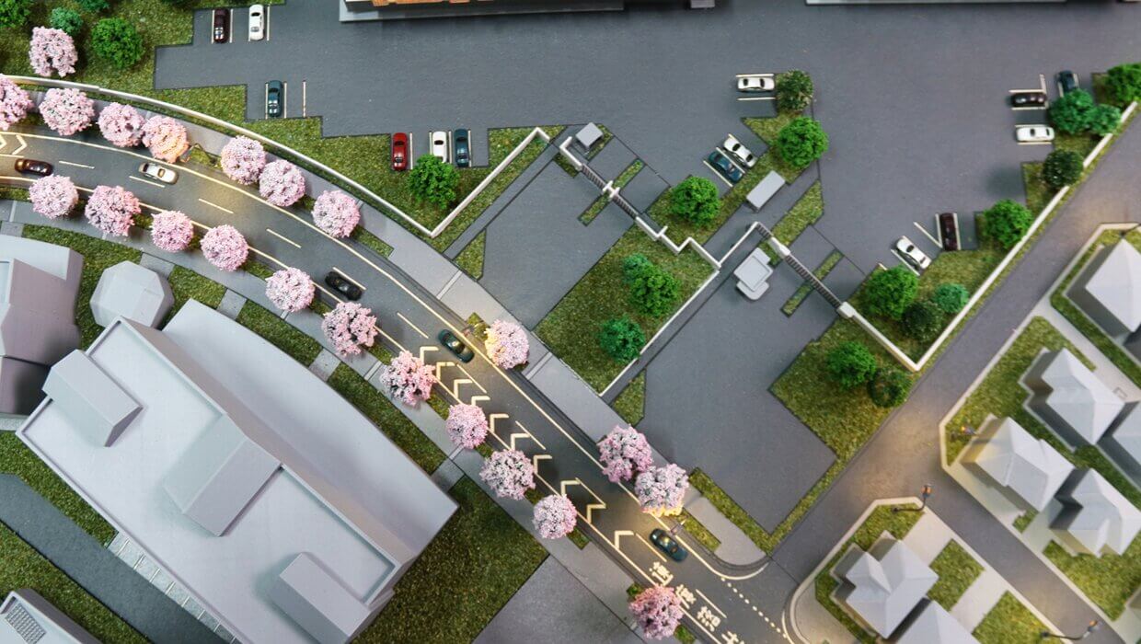
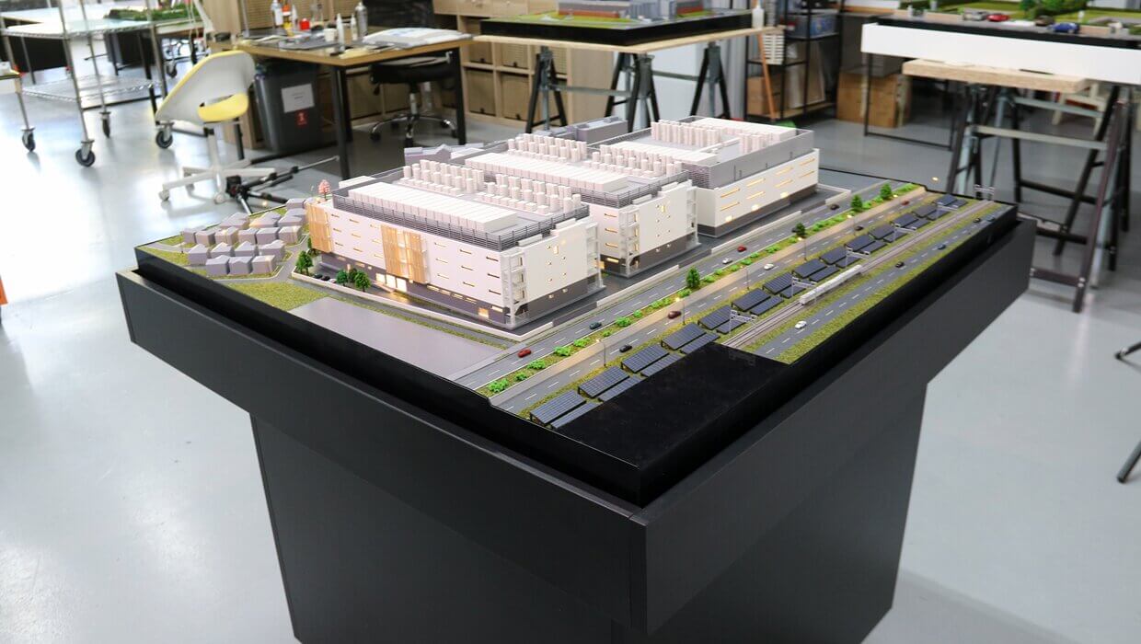
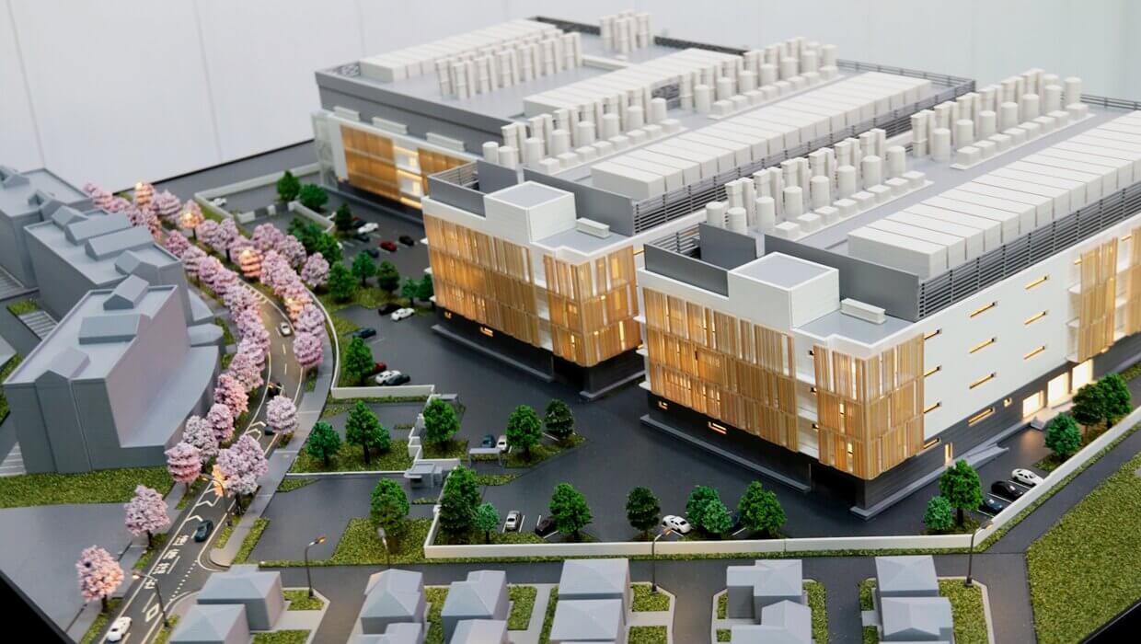
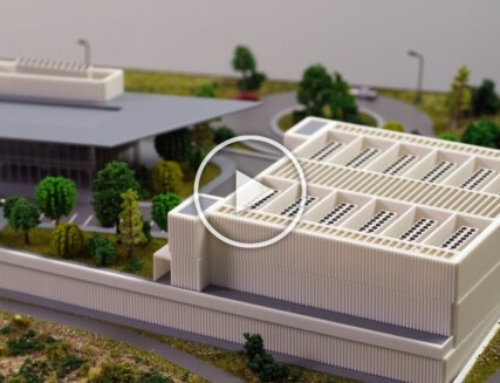
This architectural scale model represents a modern data center campus, designed to illustrate the layout, building configuration and surrounding infrastructure of a large-scale technical facility. The development consists of several interconnected-looking yet distinct building volumes, arranged within a carefully planned site.
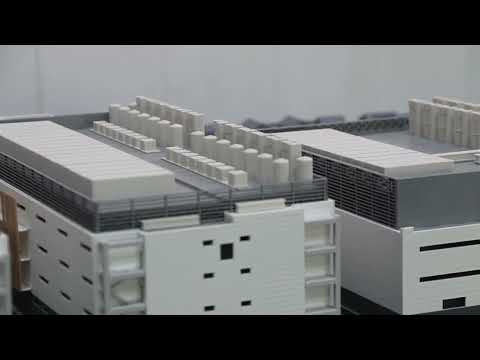
The architecture features clean geometric forms, contemporary façades and extensive rooftop installations that reflect the specialised nature of the facility. Illuminated façade elements add visual depth while highlighting the buildings’ structural composition.
The model also captures the wider site organisation, including internal access roads, parking areas, landscaped spaces and surrounding infrastructure.
Trees, pedestrian routes and carefully arranged green areas create a visual contrast with the functional character of the data center buildings, illustrating how the technical complex is integrated into its wider urban setting.
Particular attention has been given to the building proportions, site layout and architectural details, allowing the model to communicate the overall scale and organisation of the proposed development. The integrated lighting further enhances the presentation, bringing out the façade treatments and key architectural features.
Created as a detailed presentation model, this project provides architects, developers, engineering teams and stakeholders with a clear physical representation of a data center development and its surrounding environment.