Project Description
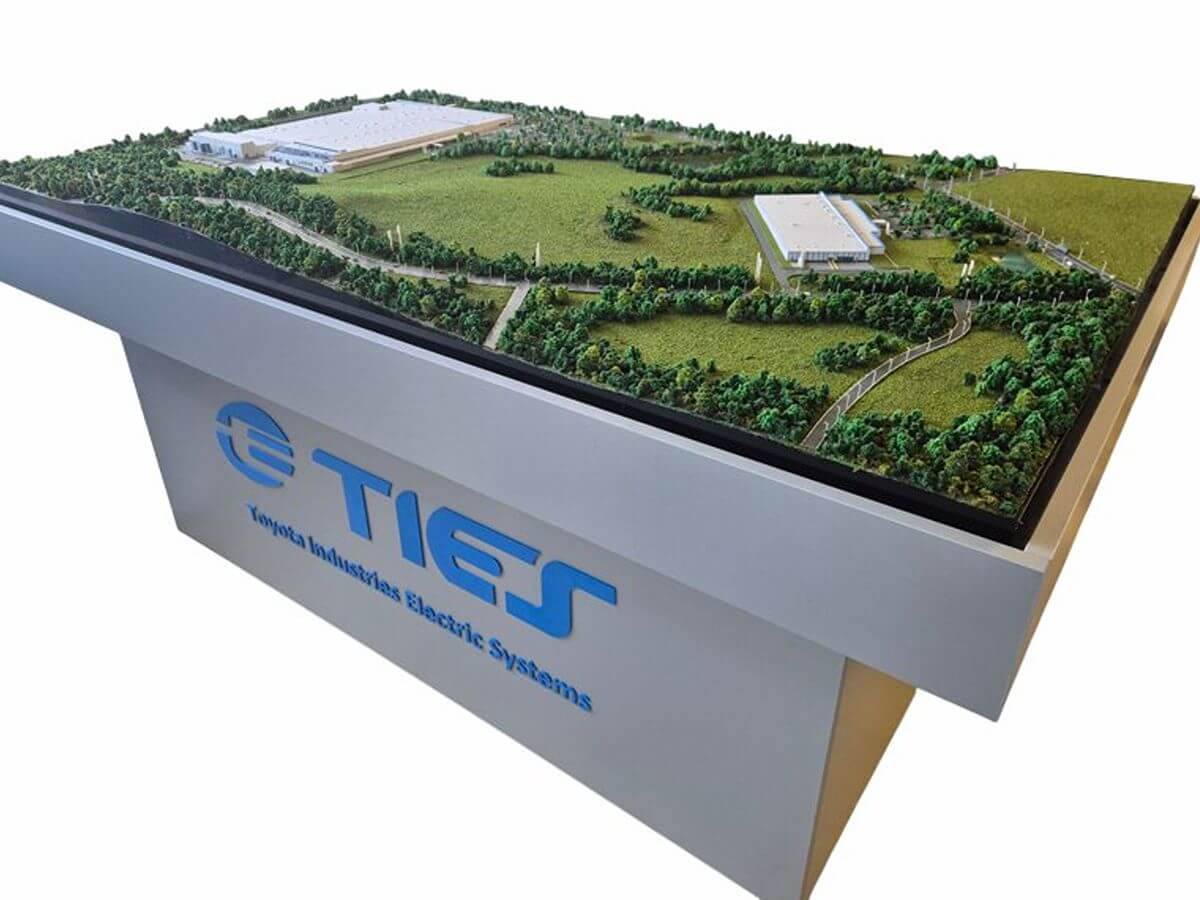
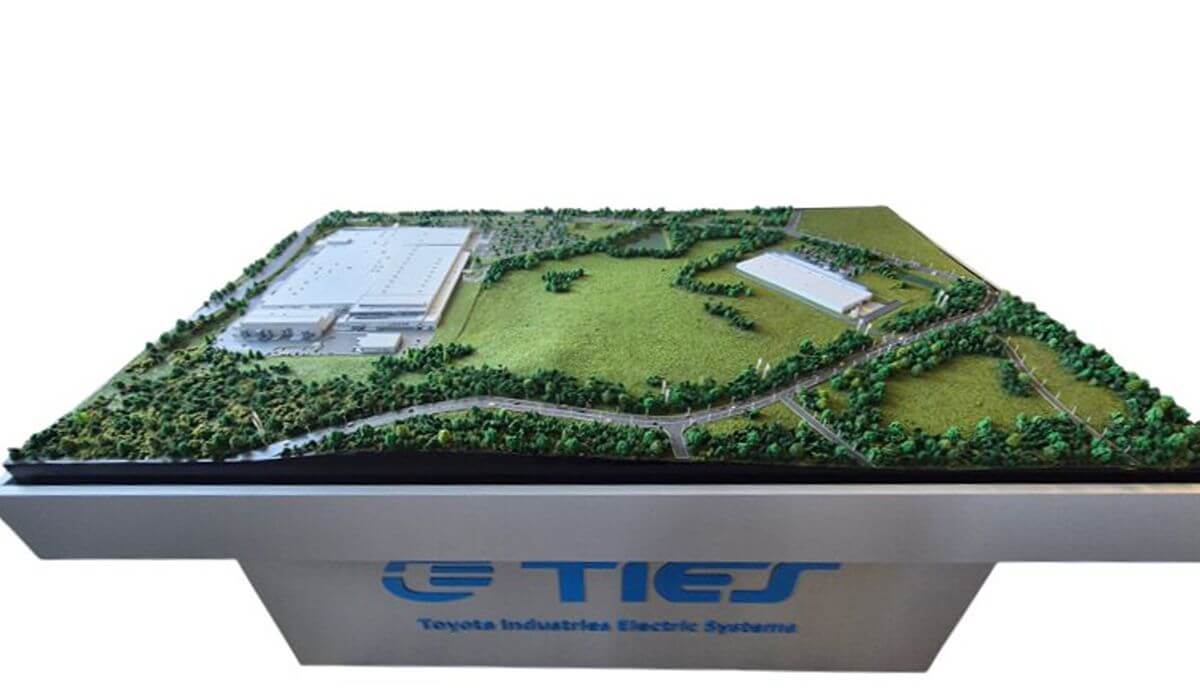
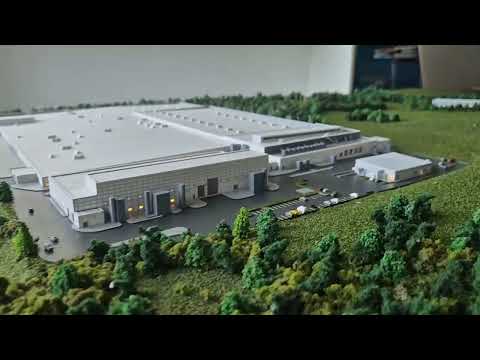
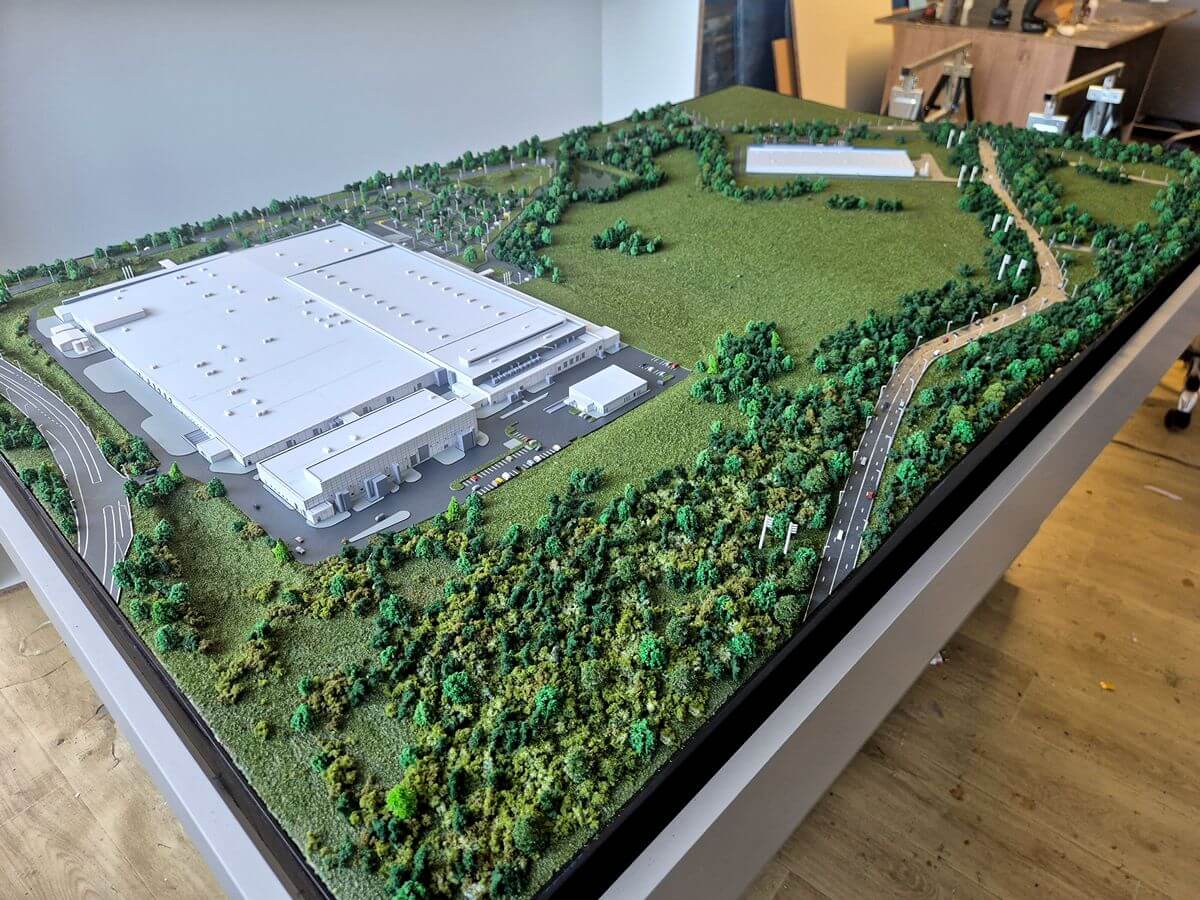
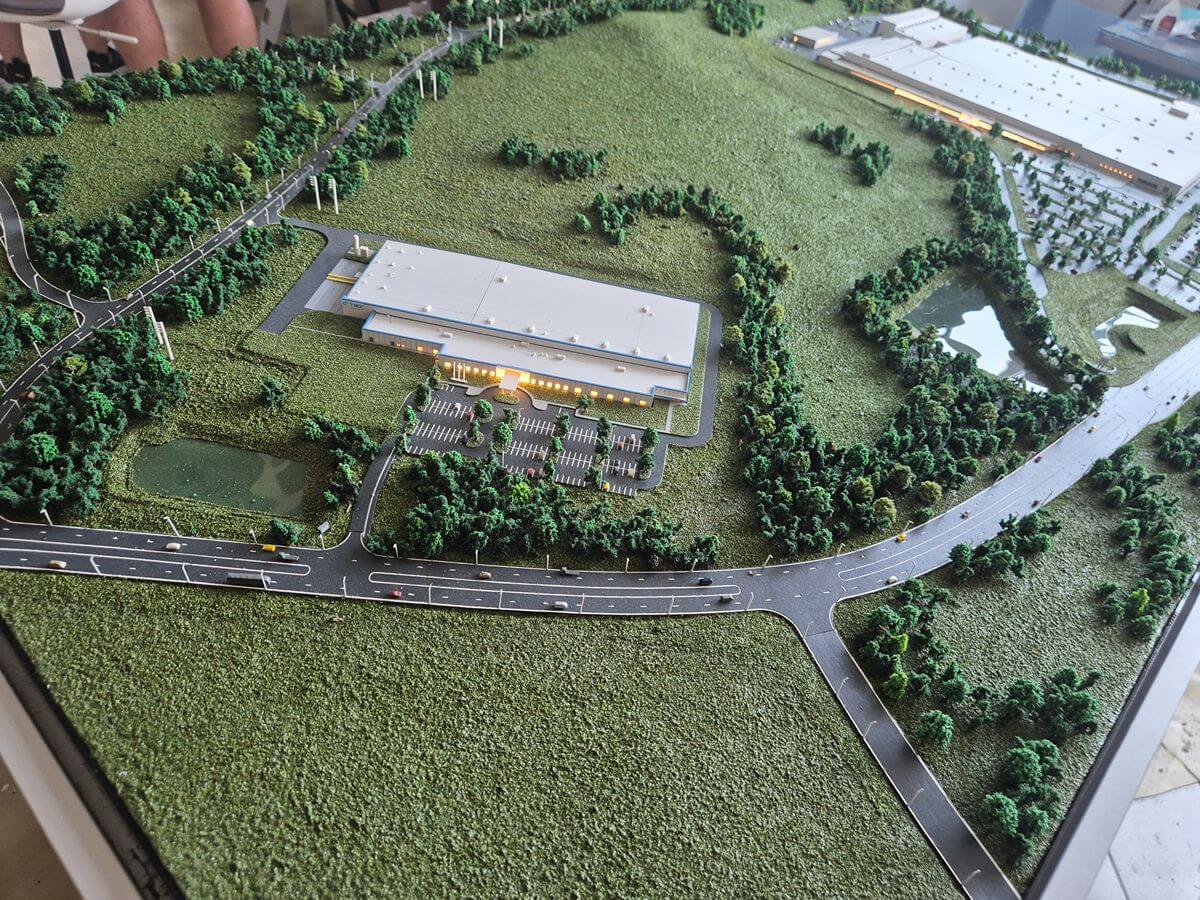
This architectural scale model was developed to represent a large industrial manufacturing campus with a strong focus on realism, site planning, and visual communication. The project includes multiple production facilities, internal transportation routes, landscaped areas, access roads, and surrounding natural environments, providing a comprehensive overview of the entire development.
Special attention was given to the integration of industrial infrastructure within the existing landscape, allowing stakeholders to better understand the scale and organization of the site. Created using advanced model-making techniques and precision manufacturing processes, the model serves as an effective tool for presentations, exhibitions, planning reviews, and investment discussions.
The detailed representation of buildings, circulation networks, vegetation, and terrain helps communicate complex development concepts in a clear and engaging way.
This project demonstrates our capability to deliver high-quality architectural models for industrial, logistics, commercial, and infrastructure developments, transforming technical plans into compelling physical presentations.
Project Highlights
- Large-scale industrial campus representation
- Detailed architectural and landscape elements
- Realistic vegetation and site integration
- Corporate presentation and exhibition ready
- Custom-built to client specifications
- High-precision model-making techniques
- Ideal for investors, stakeholders, and public presentations