
Project Description
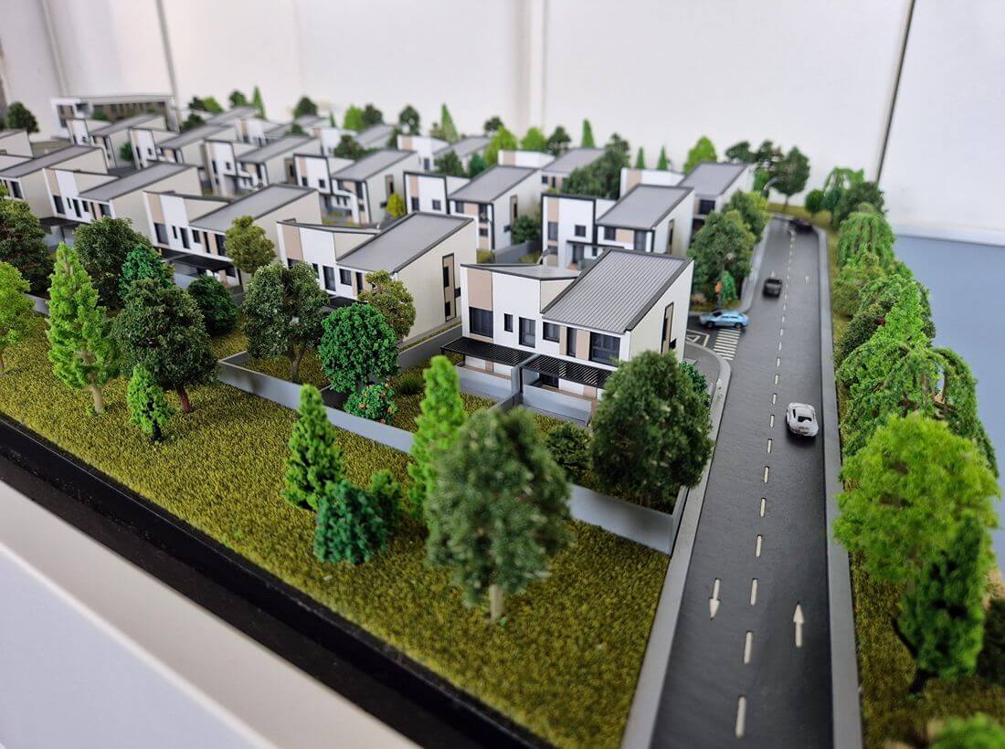
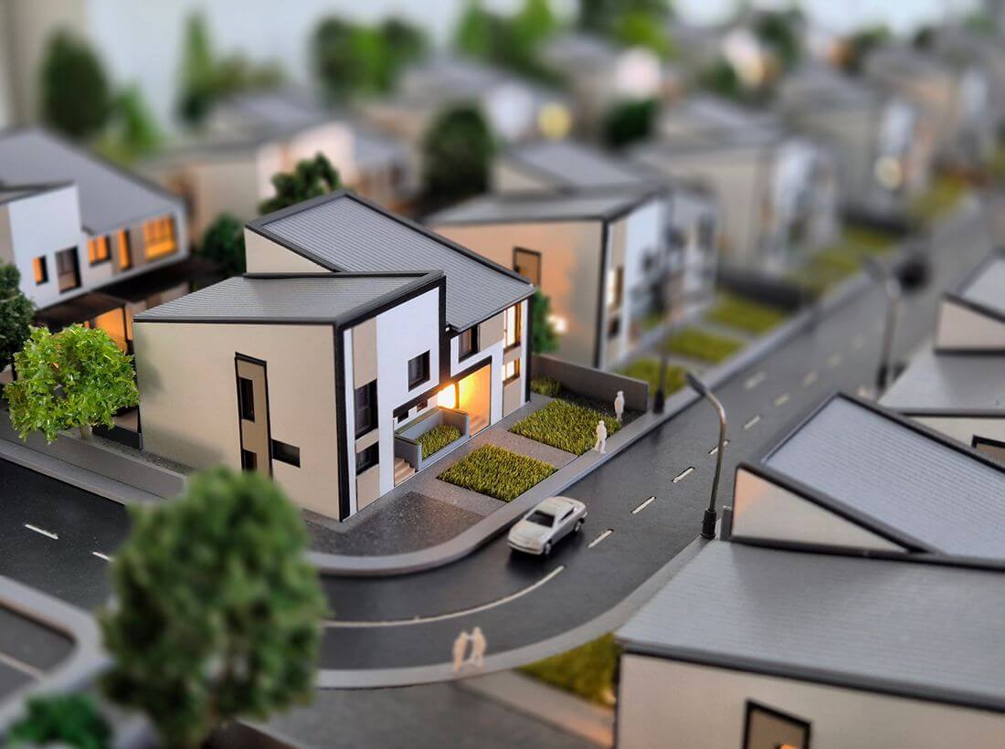
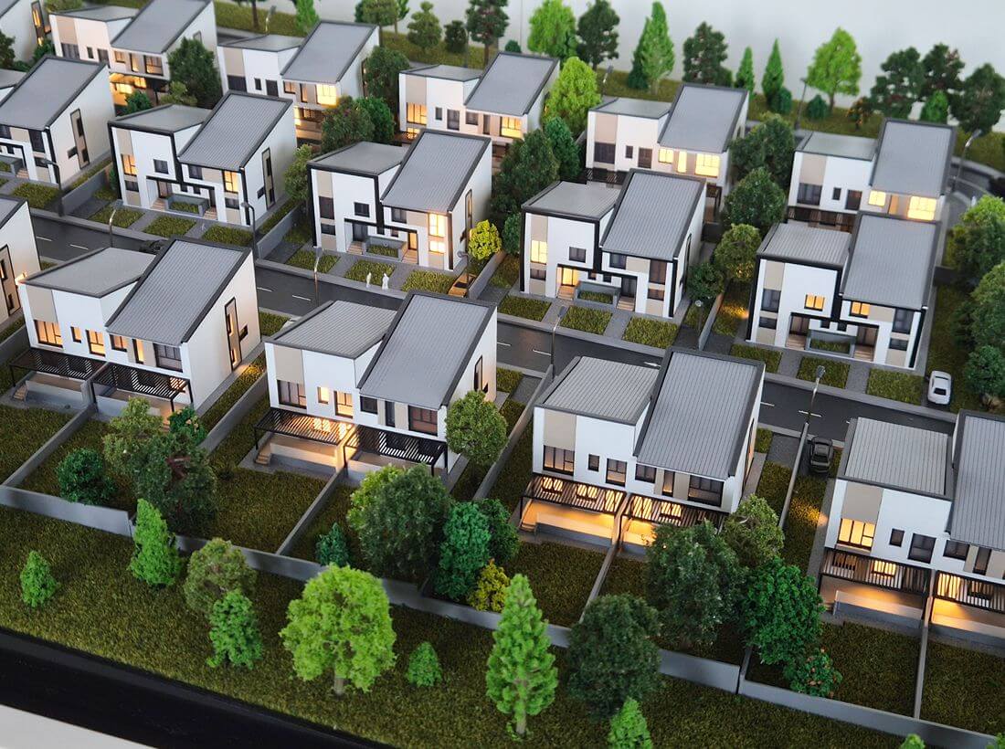
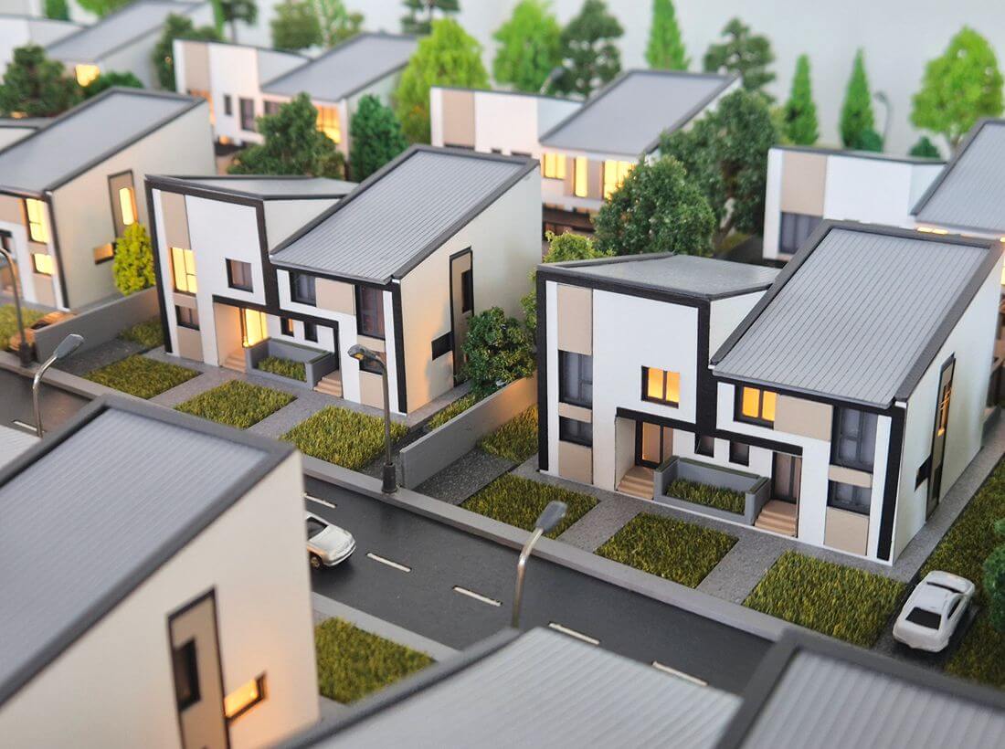
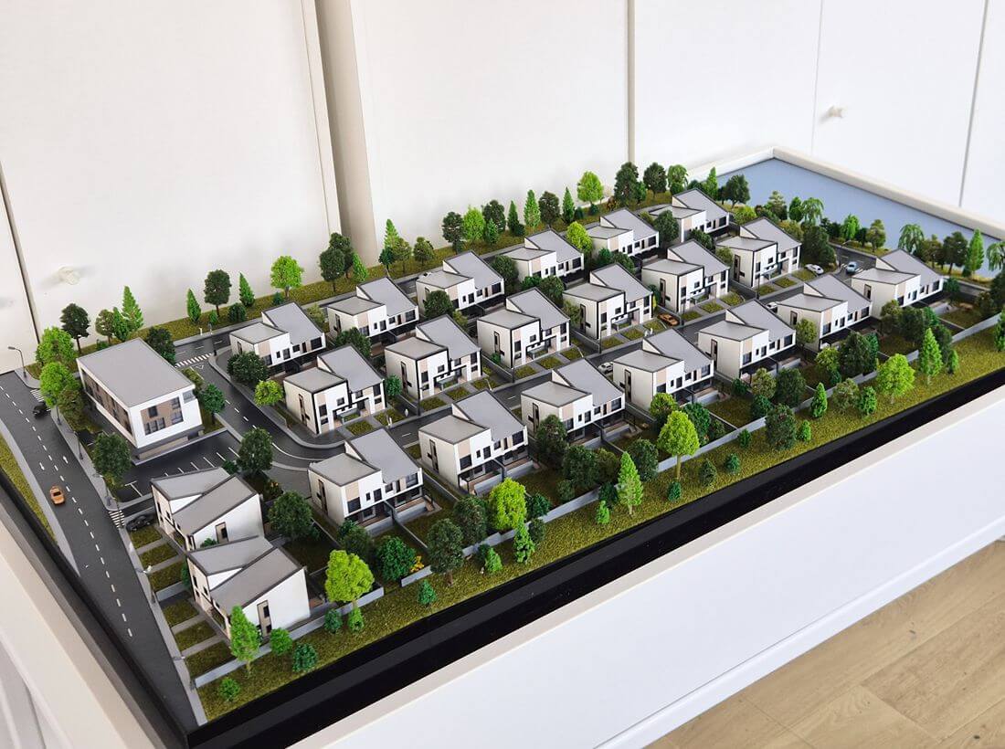
This architectural scale model presents the masterplan of a contemporary residential housing development, designed to showcase the overall site layout, the relationship between individual homes, and the integration of infrastructure, landscaping, and shared community spaces. Created as a professional presentation model, it provides a clear three-dimensional visualization of the project long before construction begins.
The development is carefully organized around a network of internal streets that provides convenient access to every residence while creating a functional and well-balanced neighborhood. Green spaces, landscaped areas, pedestrian pathways, parking facilities, and community amenities are thoughtfully integrated to illustrate a modern residential environment focused on comfort, accessibility, and quality of life.
The model accurately reproduces the architectural volumes of the homes, road infrastructure, boundary walls, outdoor spaces, and vegetation, offering a realistic representation of the entire development. Every detail has been carefully crafted to highlight the project’s urban planning strategy and demonstrate the relationship between the built environment and the surrounding landscape.
Designed for architects, real estate developers, investors, planning authorities, and sales offices, this residential architectural model serves as an effective communication tool for project presentations, investment meetings, planning approvals, exhibitions, and marketing campaigns. Its realistic three-dimensional representation enables stakeholders to better understand the scale, organization, and architectural vision of the development before construction begins.





