
Project Description
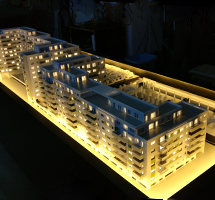
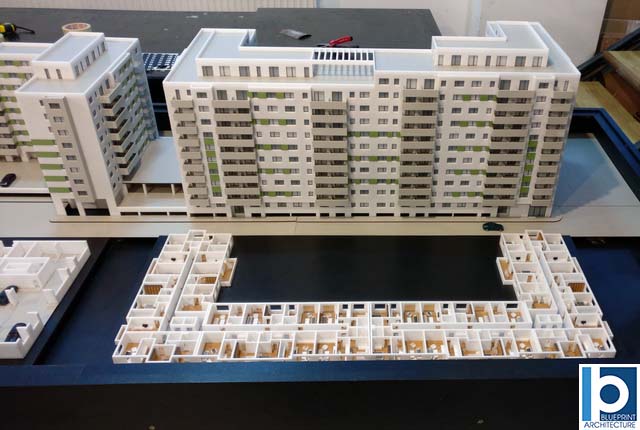

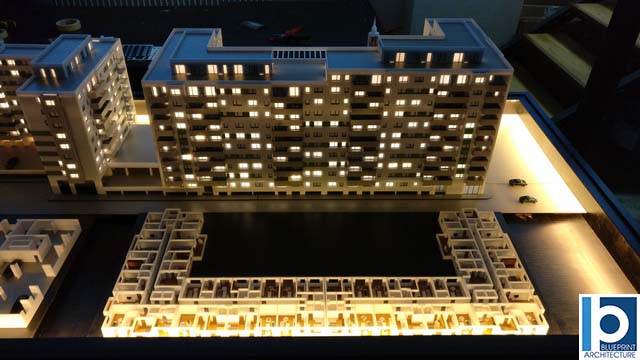
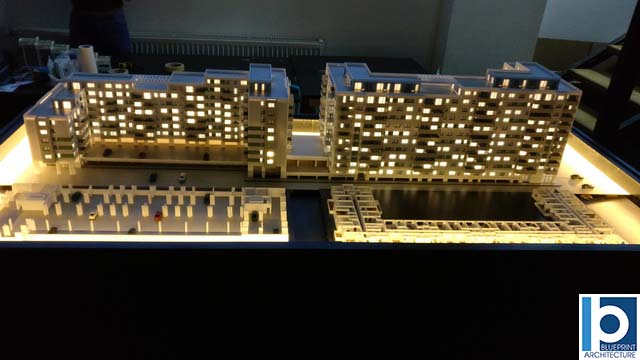
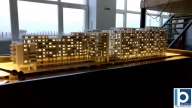
This architectural model presents a sprawling, illuminated vision of high-density urban living, characterized by its elongated footprint and sophisticated lighting scheme. The design features a multi-block residential complex where the buildings are arranged to maximize internal courtyard space, suggesting a self-contained community within a larger city environment.
The model is defined by its strong horizontal emphasis, with the residential wings utilizing a tiered roofline that creates a rhythmic, stepped silhouette. Every window is back-lit with a warm, consistent glow, transforming the scale model into a vibrant nocturnal scene that highlights the sheer scale of the development and its capacity to house a bustling population.
On the top floor, the investor wanted to offer generous terraces to the residents, and, in order for the potential buyers to realize what services they could benefit from, the model presents lounge chairs, swimming pools, planters, umbrellas, so the viewer can imagine the idea of a terrace.
This model was made of white plexiglass, sometimes painted in green, to represent the color accents on the facades. On the interior part, as well as on the perimeter of the model, lights were placed to highlight the construction and attract the viewer’s attention to the model.
The illumination system is equipped with yellow light, thus giving the feeling of warmth, and vegetation, trees, people and the cars give a note of realism to the model, and at the same time help the visitor to figure out the proportion of buildings, green spaces, roads, etc.





