
Project Description
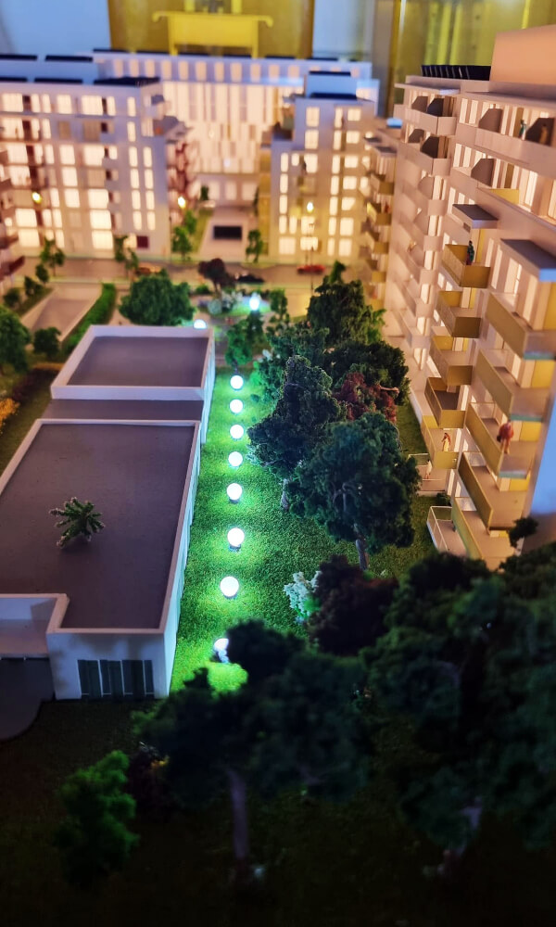
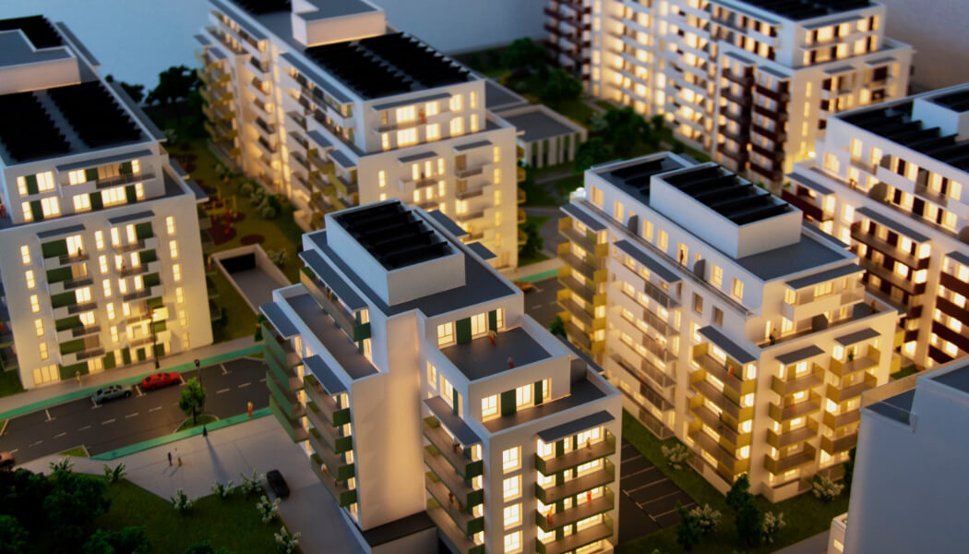
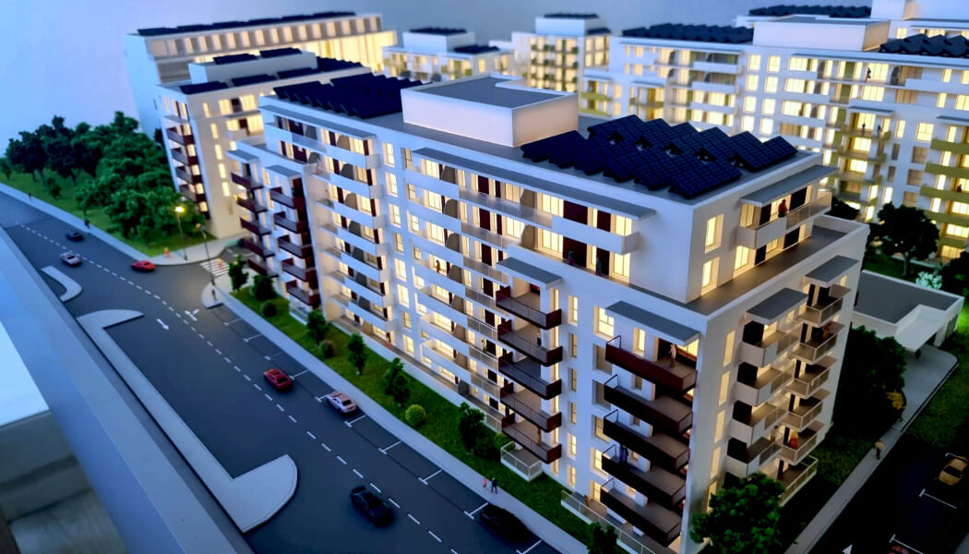
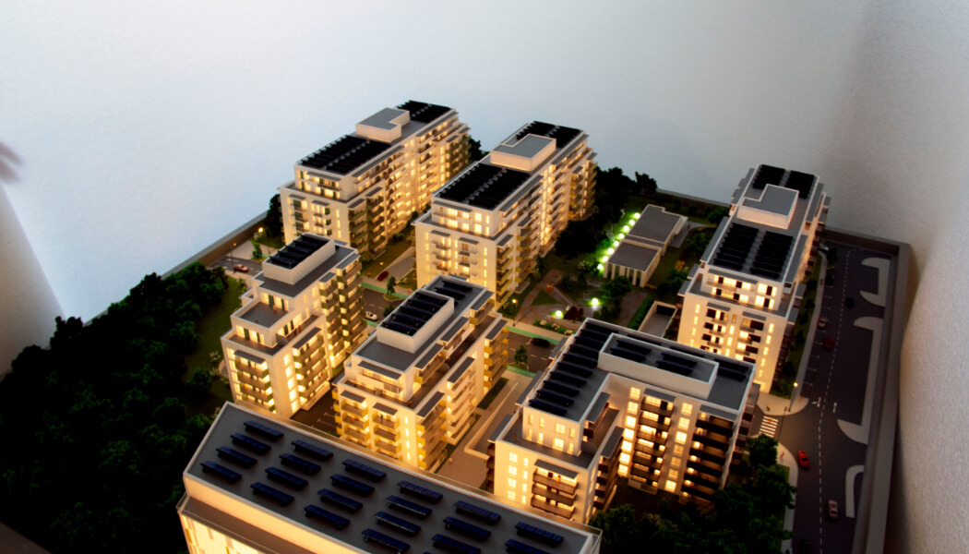
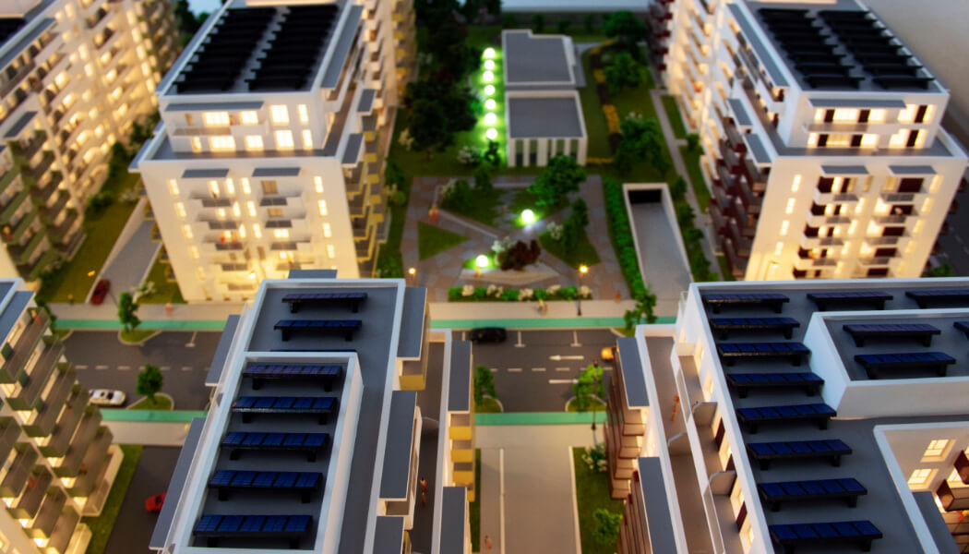
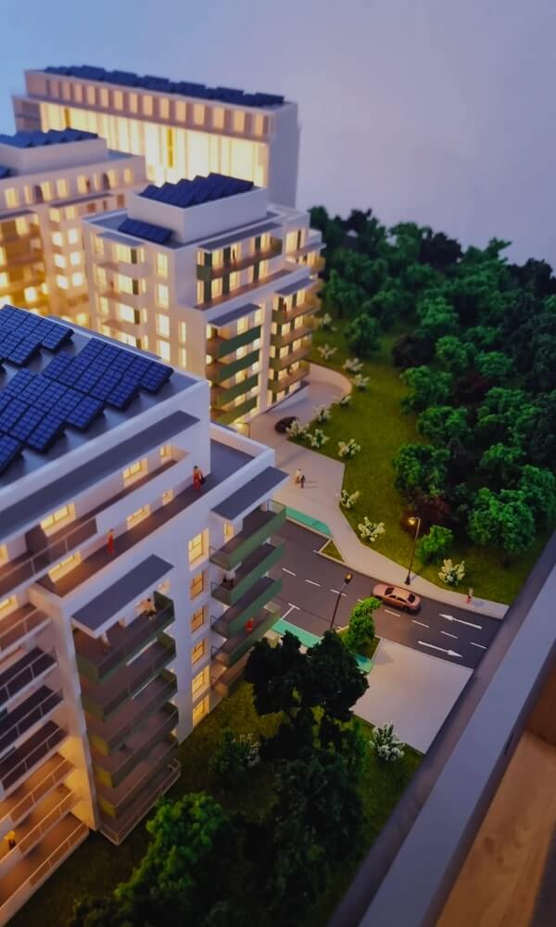
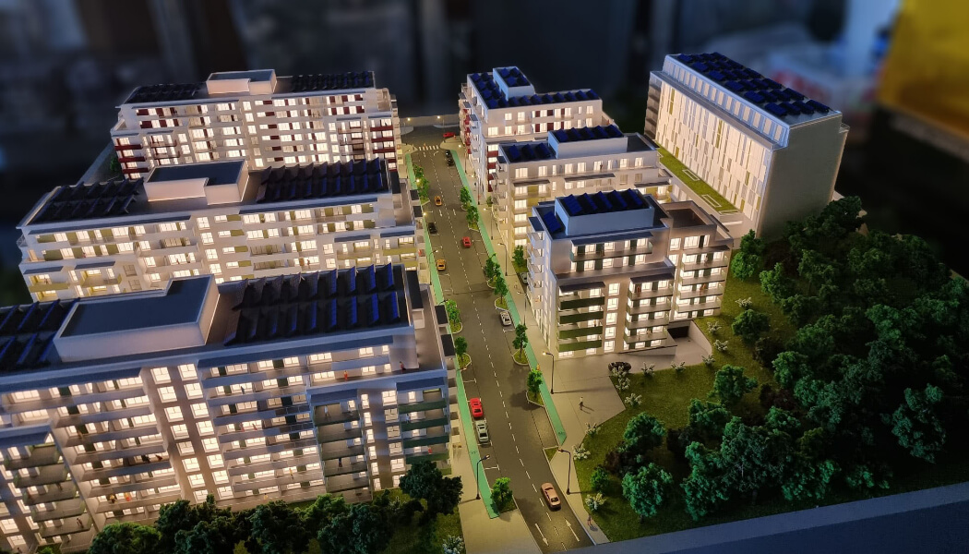
This architectural model was commissioned by Elite Residence and presented at real estate fairs to potential buyers. Its aim was to highlight the environment in which the district will be located and the volume of the buildings. Those who wish to buy apartments on the last floors will have access to a specious terrace.
Architectural models have been designed to serve as an efficient means of communication between architects, customers, investors, and other stakeholders.
Due to their incredible performance demonstrated in recent decades, an increasing number of professionals have begun to adopt architectural models in showroom presentations, as they are some of the most effective promotional tools available.
The model was made at a 1: 150 scale within 15 days. For the construction of the buildings, white plexiglas was used. The architects put a strong emphasis on landscape and vegetation, using trees and synthetic grass, as well as entourage elements such as people and cars, giving the model a touch of realism and scale.
One of the most significant advantages that architectural models offer to any professional in a showroom is the ability to provide an efficient communication environment for all stakeholders.
They facilitate dialogue between architects, designers, customers, investors, the marketing team, and so on, fostering a better understanding of the project and a positive alignment of visions.





