Project Description
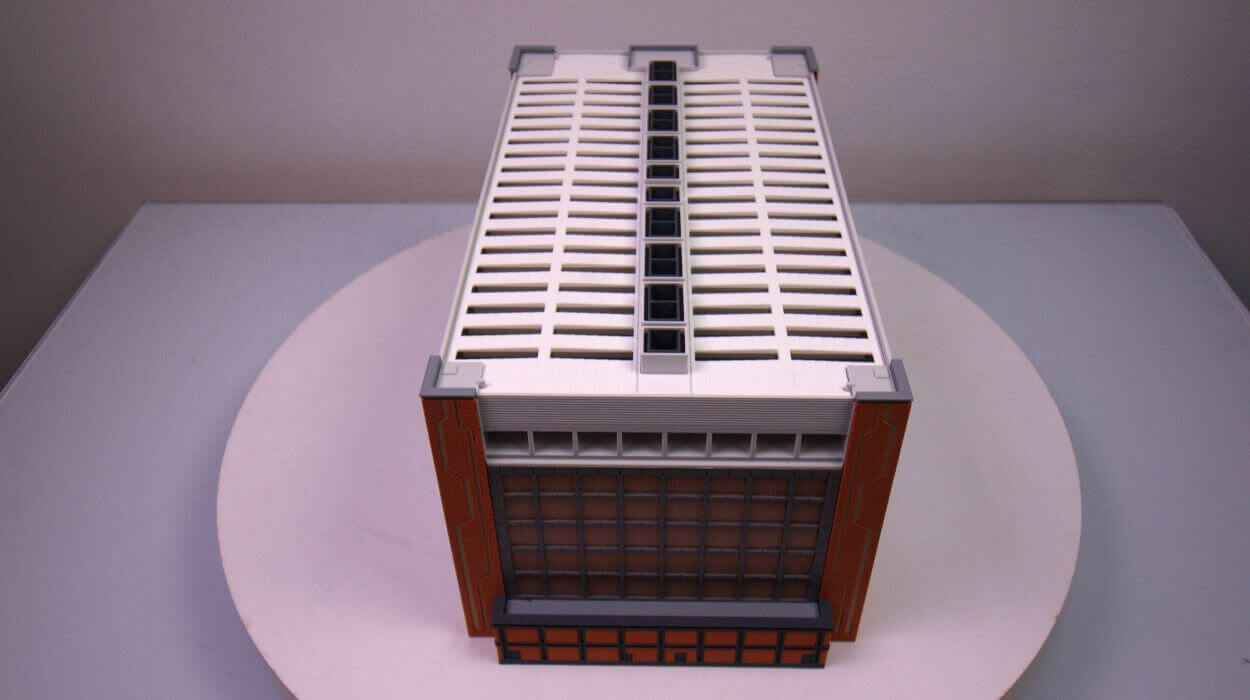
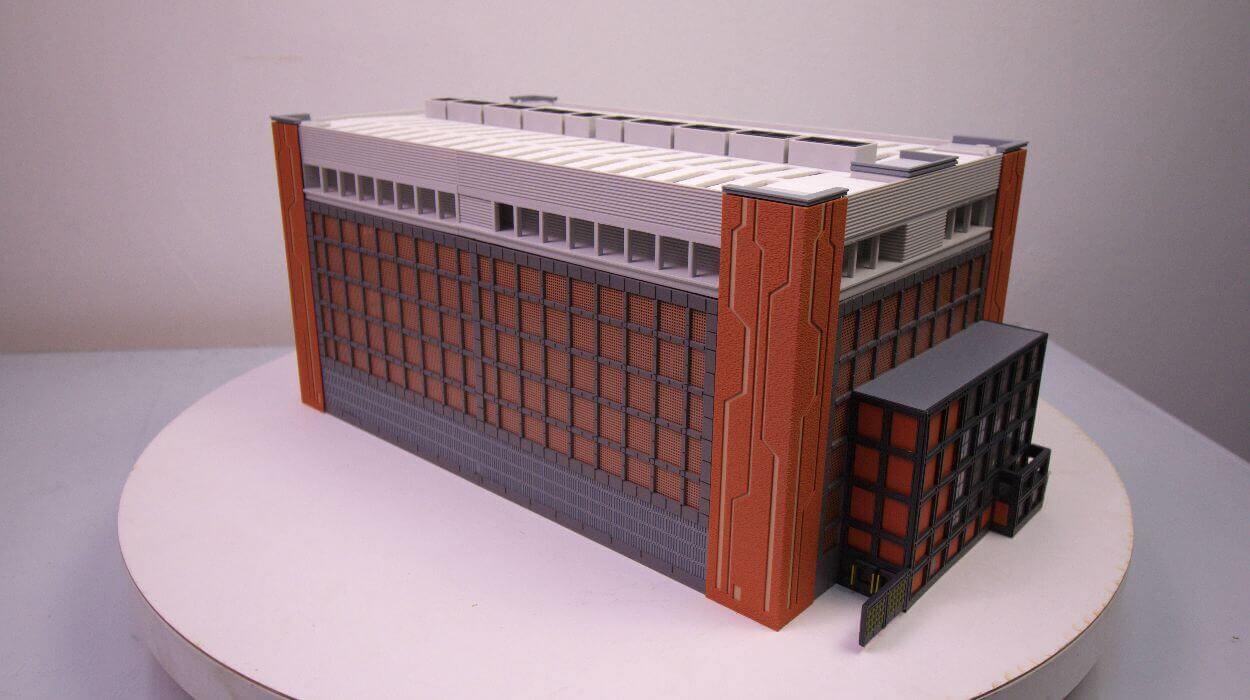
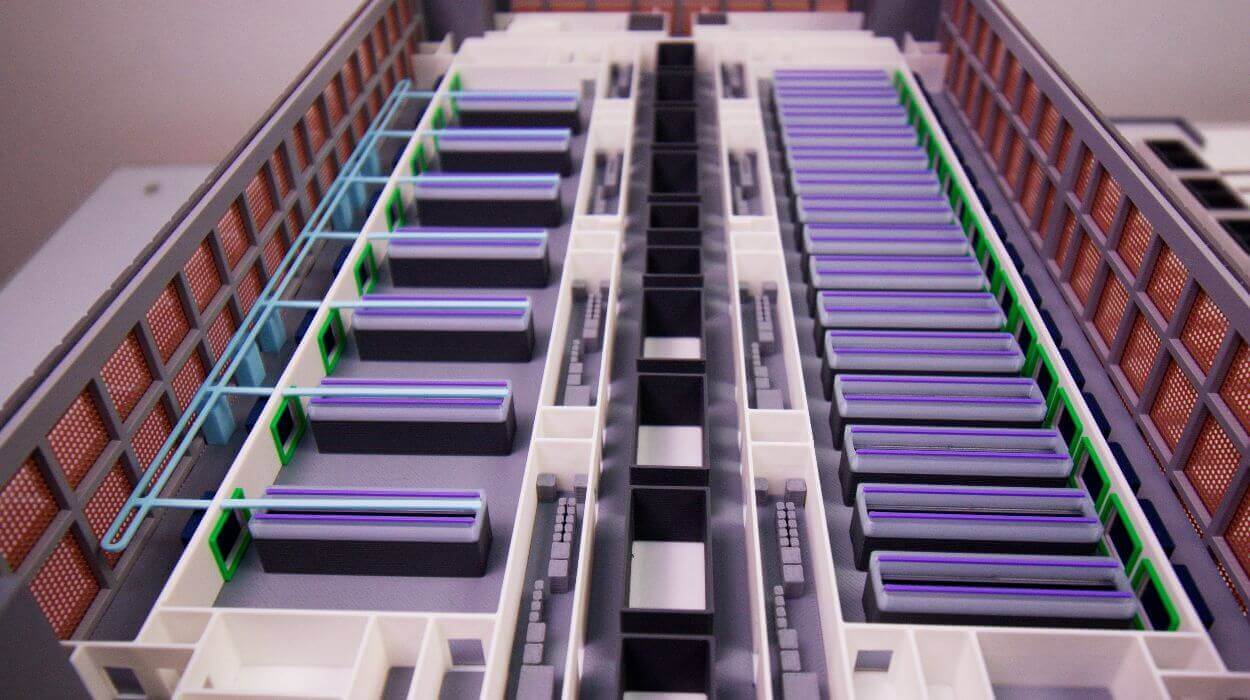
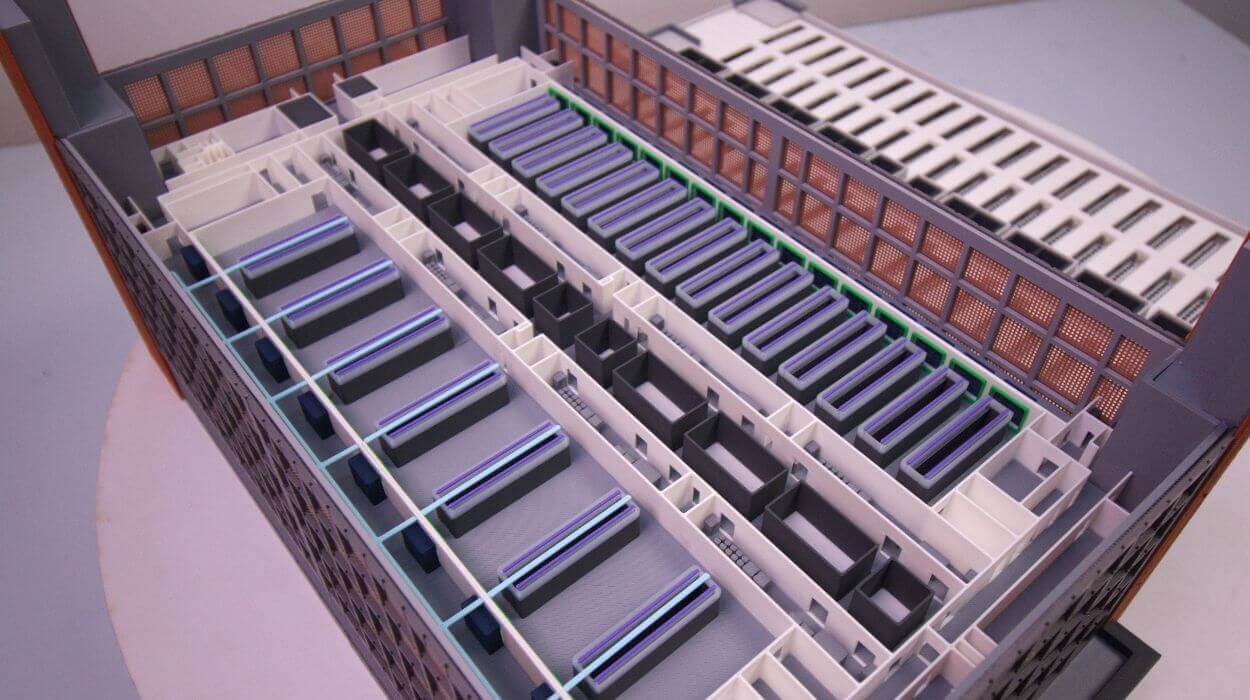
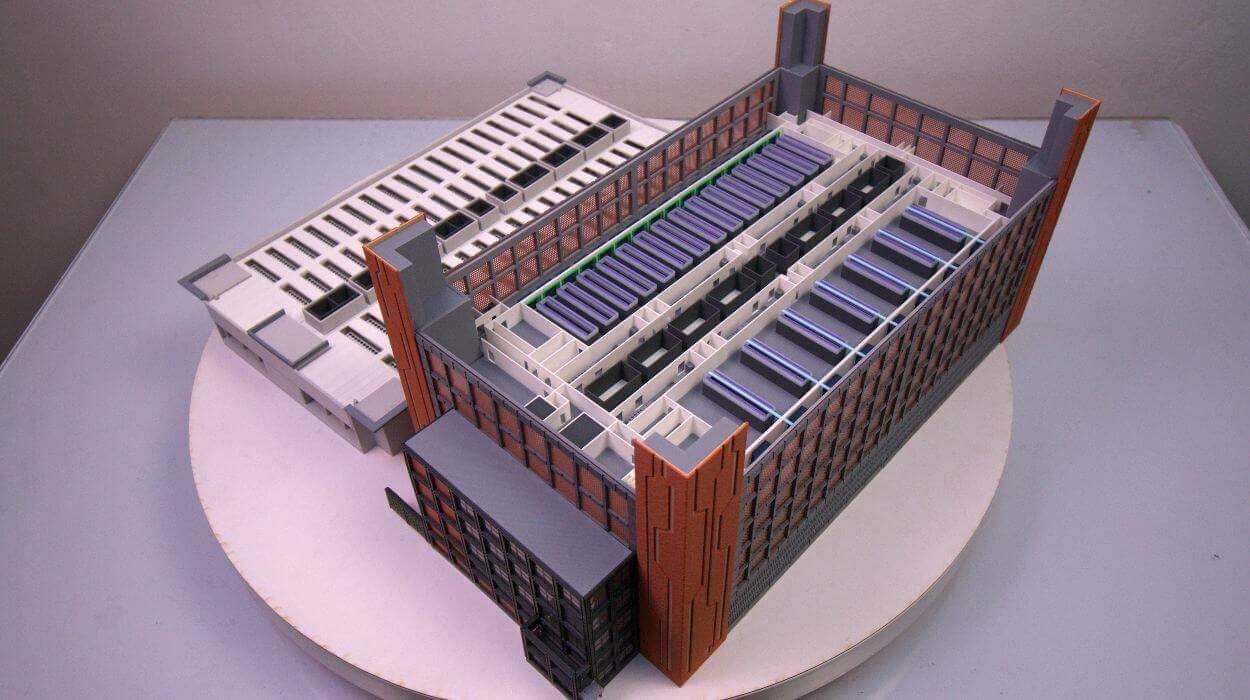
This architectural model represents a modern data center designed to meet the growing demands of digital infrastructure. The building features a clean, modular layout optimized for efficiency, scalability, and operational reliability.
The exterior design combines a robust industrial aesthetic with contemporary elements, highlighted by a structured grid façade and contrasting brick-clad vertical cores. The rooftop incorporates ventilation and cooling systems, emphasizing the importance of thermal management in data center operations.
Inside, the model reveals a carefully organized server layout, with multiple rows of server racks arranged in a precise and symmetrical configuration. Dedicated corridors and segmented zones suggest optimized airflow management, maintenance accessibility, and security control. Supporting technical spaces and service areas are integrated throughout the plan, ensuring smooth functionality and redundancy.
This model effectively illustrates both the architectural identity and the technical complexity of a state-of-the-art data center, making it ideal for presentations, planning, and client visualization.
Such a physical architectural model offers significant advantages when presenting complex data center projects. It provides a clear and immediate understanding of spatial organization, technical zoning, and infrastructure relationships that can be difficult to grasp from drawings alone.
The model enhances communication between stakeholders, supports decision-making during the design phase, and helps identify potential layout optimizations early in the process. Additionally, it serves as a powerful visual tool for client presentations, marketing, and investor engagement, conveying both the scale and sophistication of the facility in a tangible and compelling way.
We create high-precision architectural models that bring complex data center projects to life.