Project Description


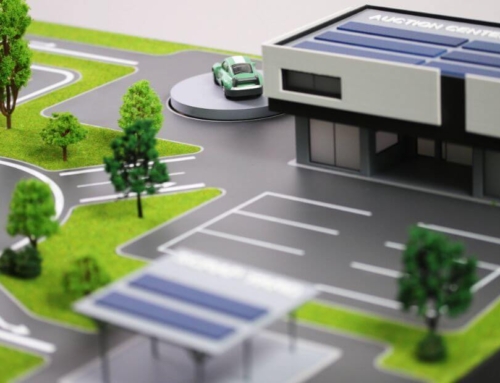
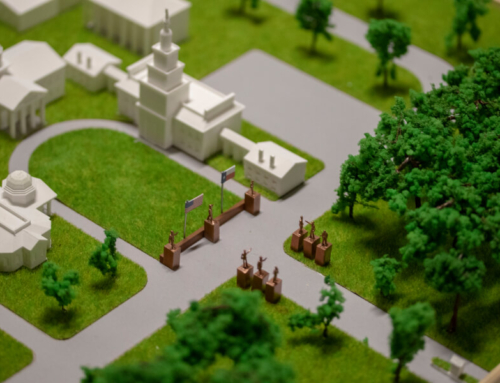
This architectural scale model presents a topographic site with a carefully represented terrain layout and a series of buildings integrated into the landscape. The model highlights the site’s topographical features through a layered surface that illustrates the variations in elevation and the overall configuration of the terrain.
Several architectural volumes are positioned across the site, including larger structures and smaller buildings, reflecting the spatial organization of the proposed development.
The composition also incorporates landscaped areas, linear pathways and carefully arranged vegetation, emphasizing the relationship between the built environment and the natural surroundings. The use of contrasting materials and textures enhances the visual representation of the terrain and architectural elements.
Designed to communicate the site’s layout and spatial characteristics, this topographic model provides a clear overview of the proposed development, illustrating the interaction between the terrain, building placement and landscape design.