Project Description
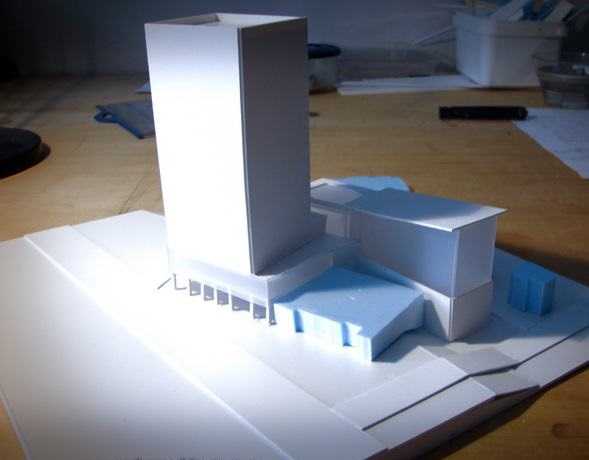
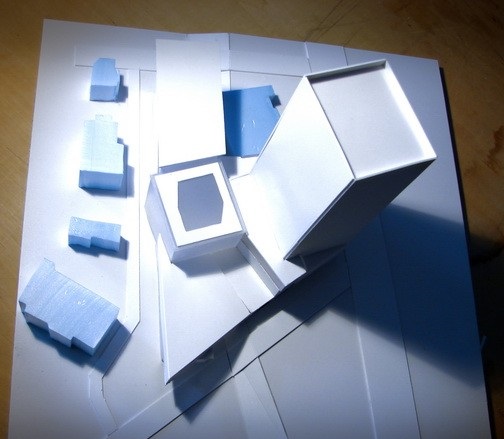
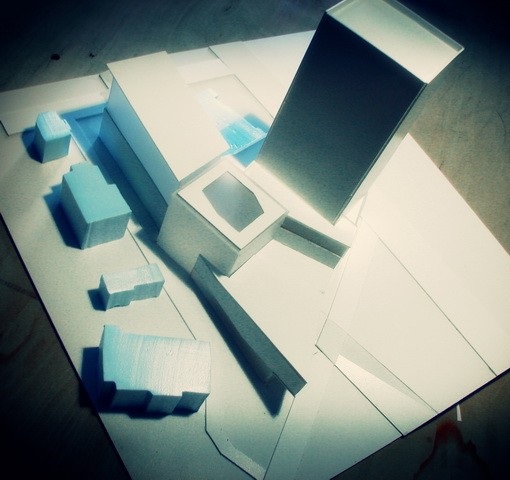
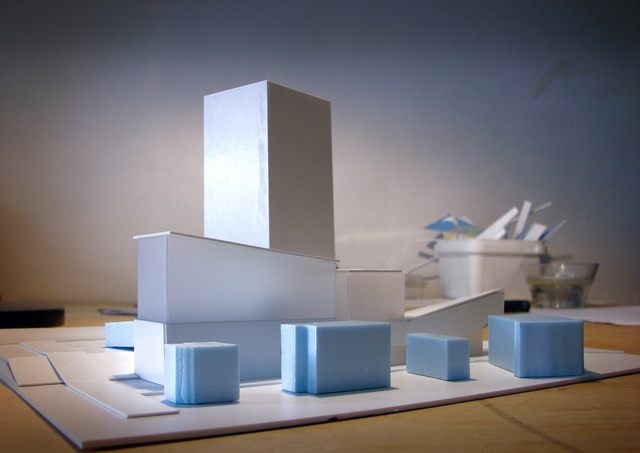
This volumetric study model was created to explore the massing, proportions, and spatial relationships of a proposed hotel development. By simplifying the architectural forms to their essential volumes, the model allows designers and stakeholders to evaluate the project’s overall composition, site integration, and visual impact during the early design stages.
The model provides a clear representation of the building’s scale, height, and relationship to surrounding structures, helping architects refine design concepts before progressing to detailed development. Volumetric studies are valuable tools for assessing urban context, circulation, sunlight exposure, and site utilization.
Key features:
- Conceptual hotel development representation
- Focus on massing and spatial composition
- Early-stage architectural design visualization
- Useful for design reviews and planning discussions
- Clear presentation of building scale and site integration
This model serves as an effective tool for evaluating architectural concepts and supporting decision-making throughout the design process.