Project Description
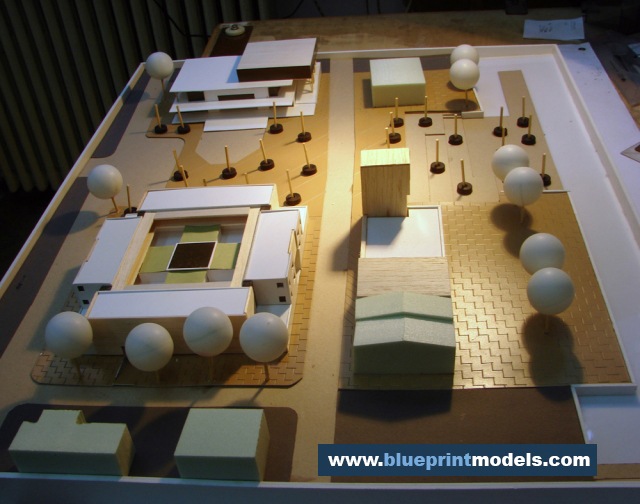
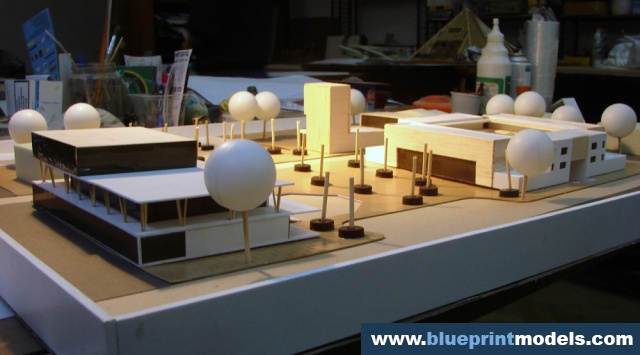
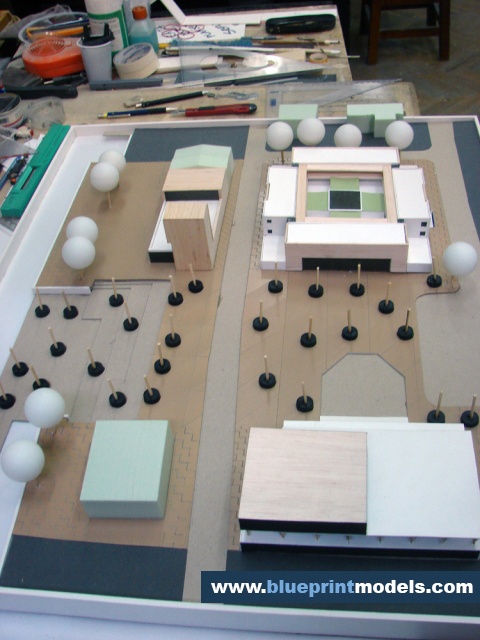
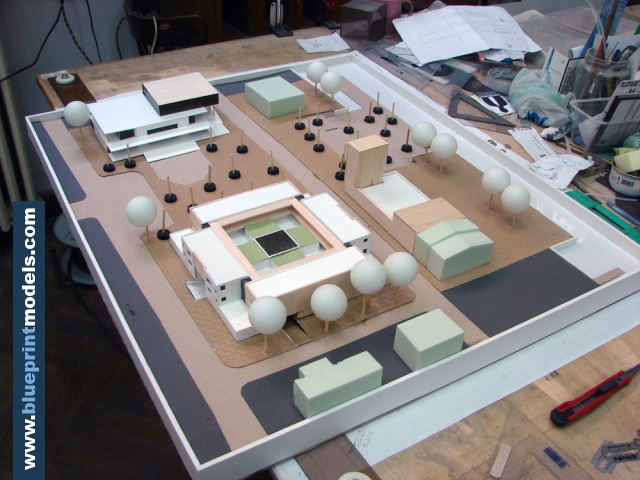
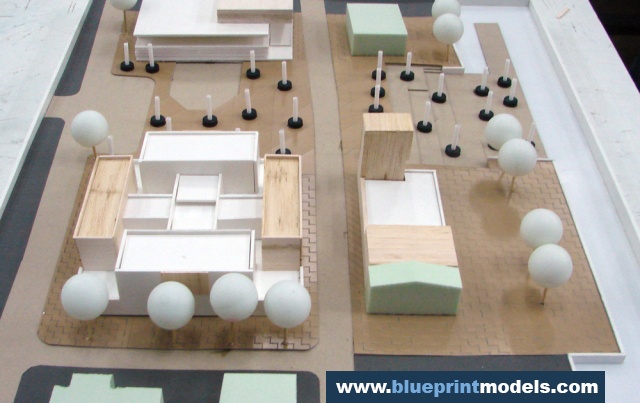
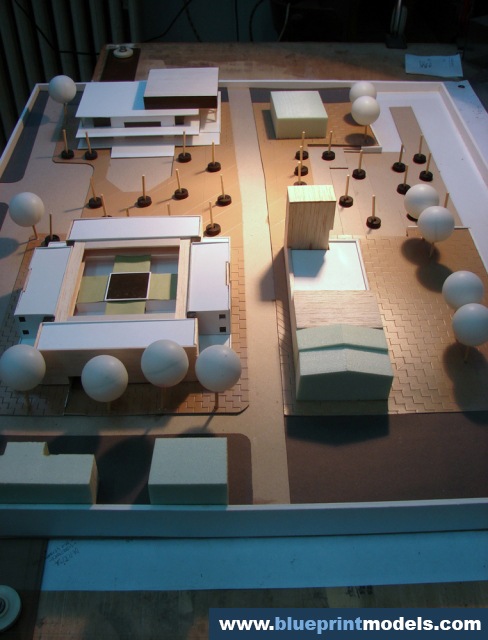
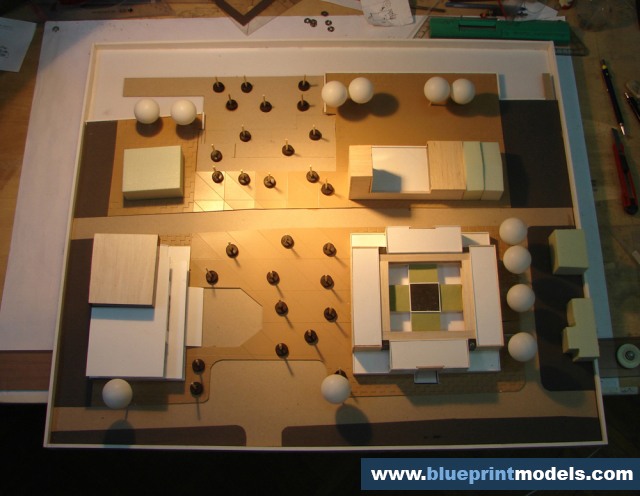
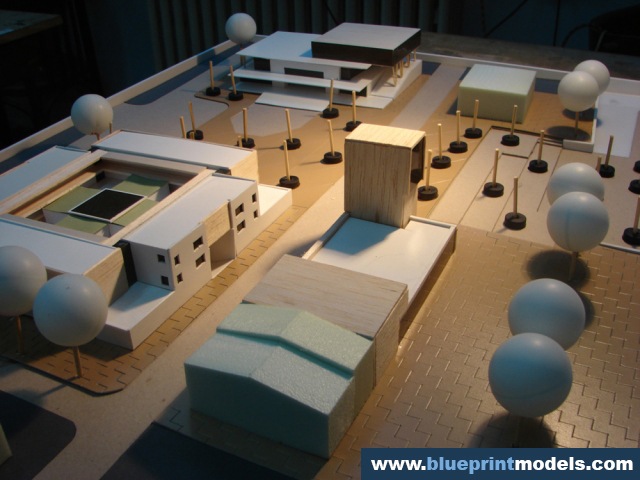
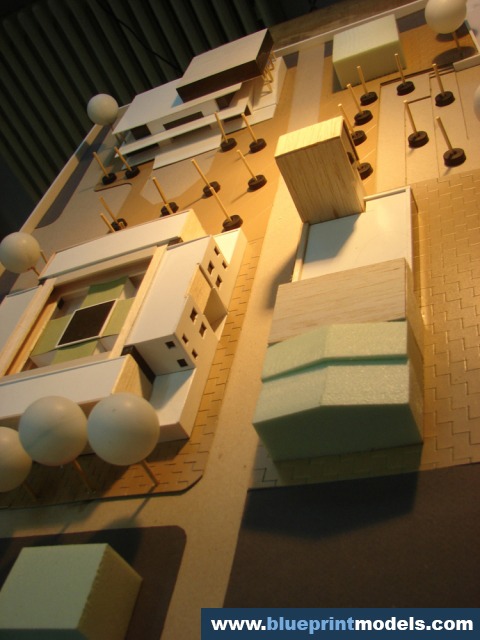
This architectural scale model presents a tourist and information center designed to promote an upcoming development. Commissioned by a tourism company, the model serves both as a marketing tool and as a practical reference for understanding the building’s layout and construction. It is intended to support the development team by offering a clear visual representation of how the project will integrate into its real-world location.
The composition features a clean and simple design language, enhanced by carefully executed details that highlight the exterior aesthetics. The layout is well-organized, with distinct building volumes, open spaces, and pathways that guide the viewer through the site. A central courtyard element adds spatial interest, while surrounding structures create a cohesive architectural ensemble.
Built at a scale of 1:500, the model is crafted from polystyrene, wood, and plexiglass, using laser-cut technology to achieve high precision. The landscaping is illustrated through thoughtful entourage elements, including stylized trees made from polystyrene spheres and textured surfaces that suggest paved or brick flooring. Additional context is provided by small-scale structures, reinforcing the sense of place and functionality.
The overall color palette remains neutral and minimal, dominated by clean whites and soft natural tones, with subtle green accents to evoke vegetation. This restrained approach enhances clarity and readability, allowing the viewer to focus on form, layout, and spatial relationships. Despite its simplicity, the model effectively conveys the character of the project and its integration within the surrounding landscape.