Project Description


This architectural scale model presents a conceptual redesign proposal for a modern sports stadium, created to showcase a new vision for the venue’s appearance, functionality, and visitor experience. Developed at a 1:200 scale, the model translates complex architectural ideas into a clear and visually engaging physical representation.
The design features a distinctive circular arena surrounded by an innovative lightweight roof structure inspired by organic geometric patterns. Particular attention was given to the roof design, which was created using translucent polypropylene film and precision cutter-plotter technology to accurately reproduce the architectural concept and visual identity of the project.
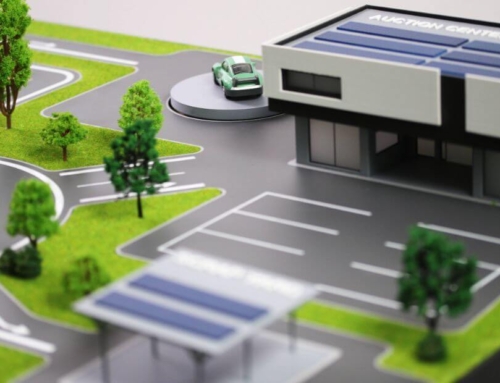

The model highlights key aspects of the redevelopment, including spectator circulation, access routes, surrounding public spaces, parking areas, and the integration of the stadium within its urban environment. The open design allows stakeholders to better understand the spatial organization of the project and evaluate the relationship between the stadium structure and its surrounding infrastructure.
As a presentation and planning tool, the model enables architects, investors, city authorities, sports organizations, and project developers to visualize the proposed transformation before construction begins. It serves as an effective medium for communicating design intent, reviewing project details, and supporting decision-making processes.