Project Description
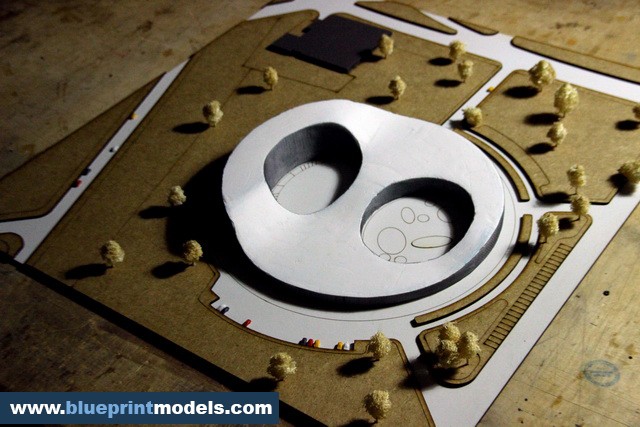
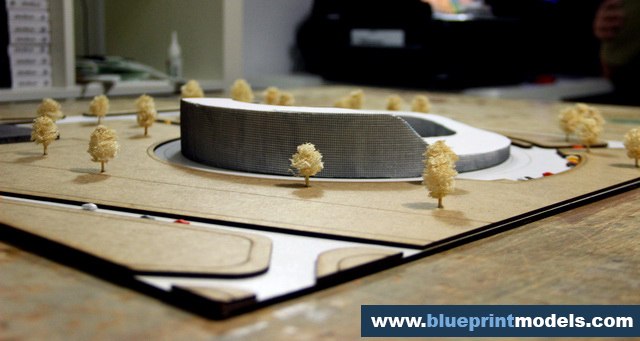
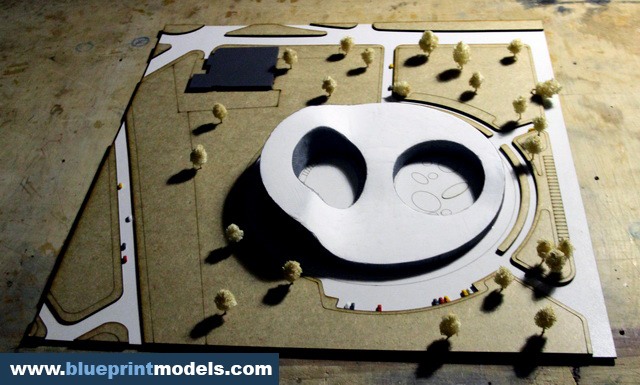
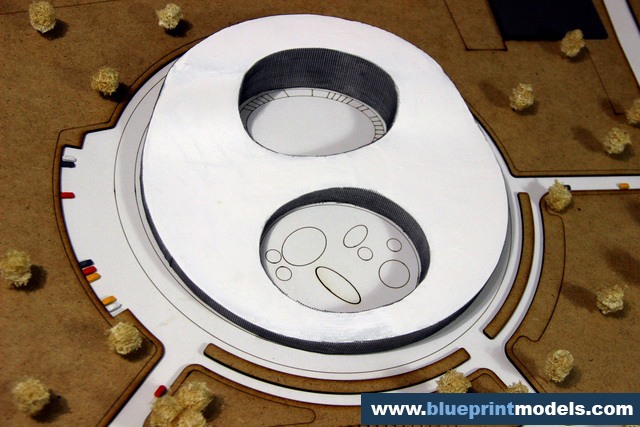
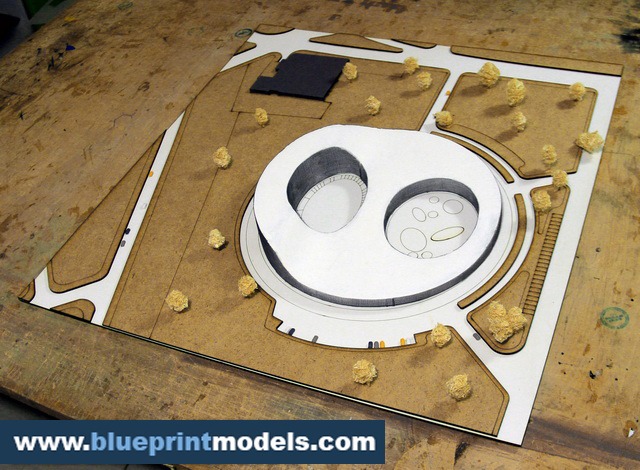
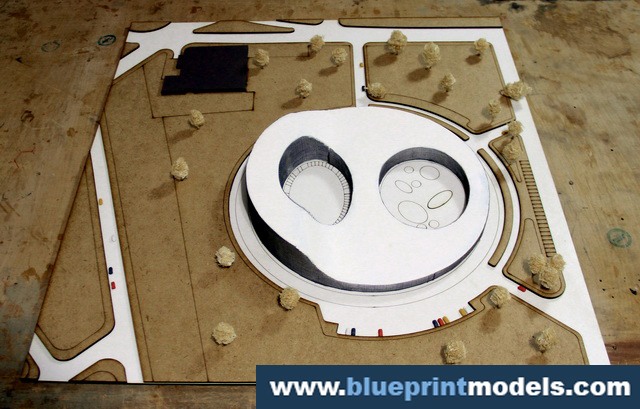
This conceptual scale model represents a rehabilitation centre designed as a graduation project for the University of Architecture. The proposal explores the relationship between architecture, healing, and landscape through an organic and fluid spatial composition.
The building is defined by a continuous, sculptural form with soft curves and two interior courtyards, which serve as protected outdoor spaces for therapy, relaxation, and social interaction. This configuration allows natural light to penetrate deep into the structure while maintaining a sense of privacy and calm.
The surrounding site is carefully integrated into the design, featuring gentle pathways, green areas, and strategically placed trees that enhance the therapeutic environment. The circulation flows naturally around the building, encouraging movement and accessibility while maintaining a clear functional organization.
The minimalist material expression of the model emphasizes form, proportion, and spatial relationships, highlighting the architectural intent of creating a peaceful, human-centered environment dedicated to recovery and well-being.