Project Description


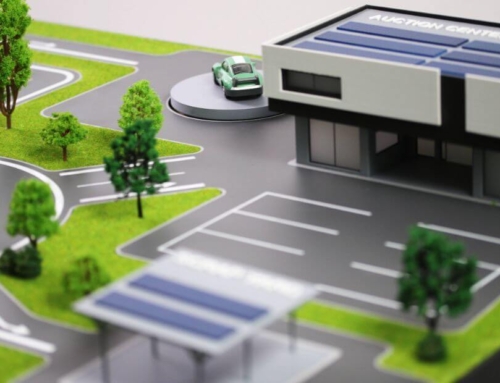
This architectural scale model represents an Archaeological Research Centre developed as a graduation project for the University of Architecture. The design focuses on creating a functional and coherent environment that supports research, preservation, and educational activities.

The composition is defined by a series of interconnected volumes of varying sizes, organized around open courtyards and circulation paths. This fragmented yet cohesive layout reflects the layered nature of archaeological work, where different functions—research labs, storage areas, administrative spaces, and exhibition zones—are clearly separated yet visually and physically connected.
The central courtyard acts as a key social and transitional space, encouraging interaction between researchers, students, and visitors, while also providing natural light and ventilation to the surrounding buildings. Exterior terraces and platforms extend the usable space, offering areas for outdoor study, informal gatherings, or temporary exhibitions.
The model emphasizes clarity of form and spatial hierarchy through a minimalist approach, using clean volumes and a restrained material palette. The integration of landscape elements, such as trees and pathways, enhances the human scale of the project and reinforces the connection between architecture and its cultural context.