
Project Description
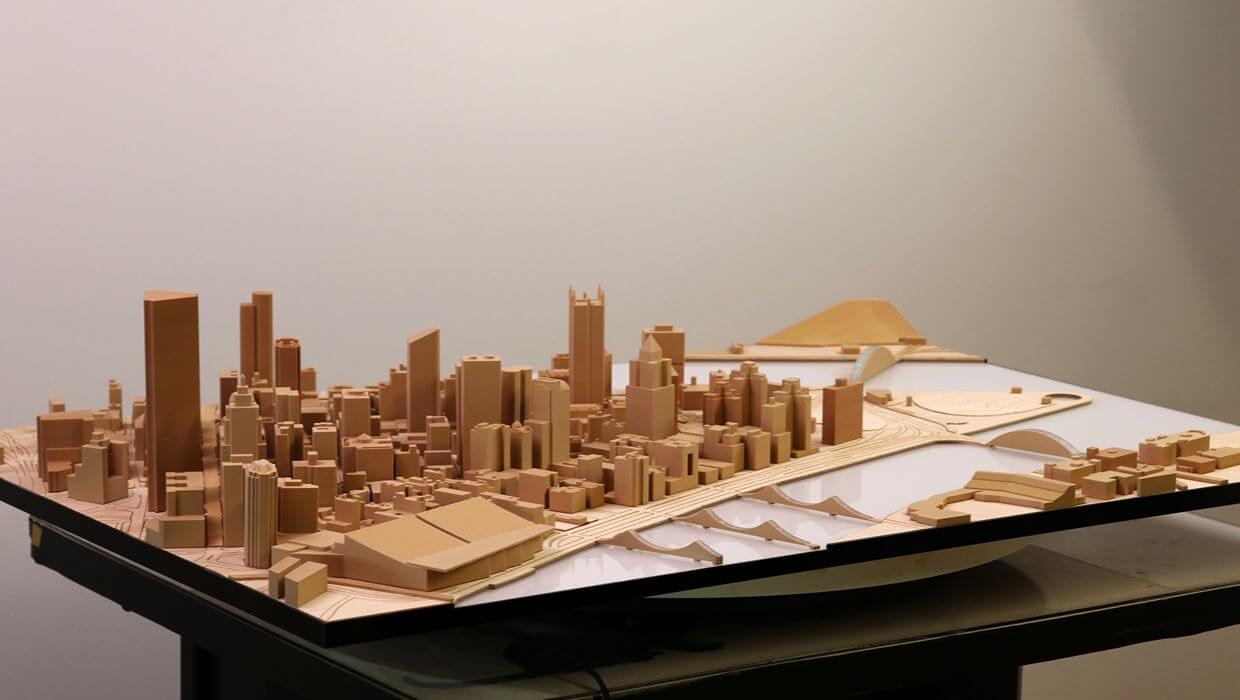
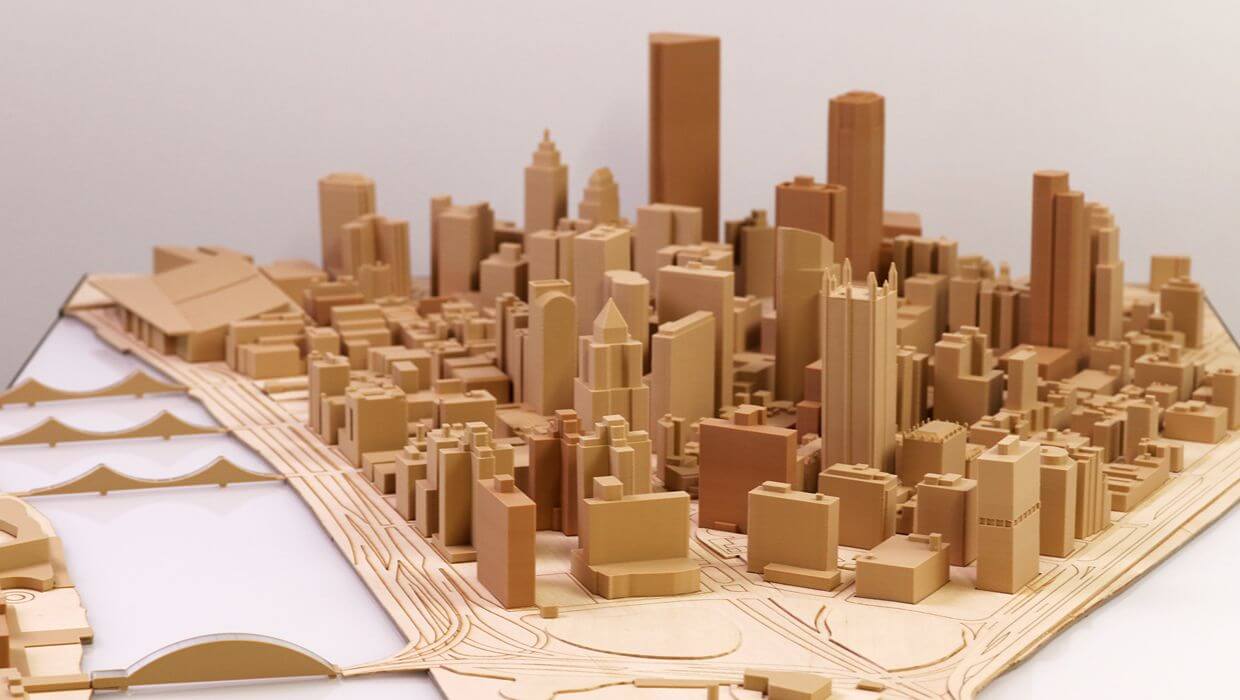
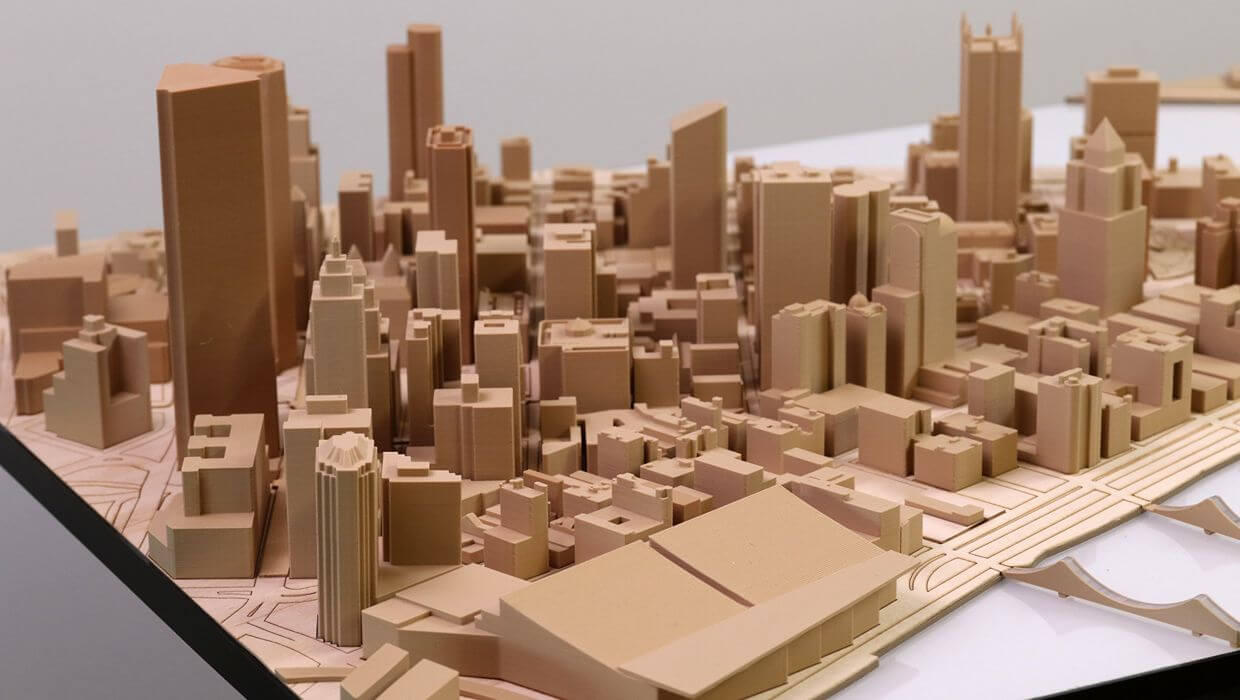

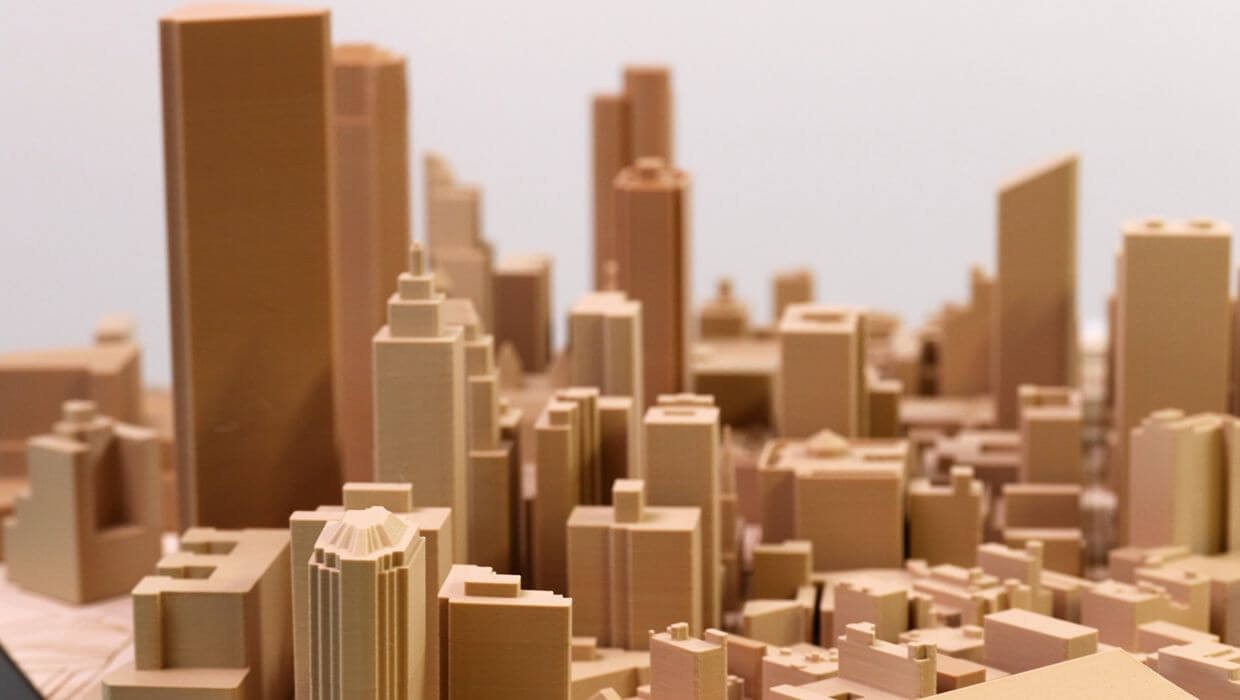
This architectural scale model presents a refined representation of downtown Pittsburgh, highlighting the city’s distinctive skyline, urban density, and architectural diversity. The model showcases the spatial relationships between high-rise towers, commercial buildings, transportation corridors, and public spaces, offering a clear understanding of the city’s urban fabric.
Produced using advanced digital fabrication techniques and premium modeling materials, the model emphasizes clean geometry, accurate proportions, and meticulous attention to detail. The monochromatic finish enhances the architectural forms while allowing viewers to focus on the composition, scale, and structure of the cityscape.
Designed for architects, developers, urban planners, municipalities, and exhibition environments, this model serves as an effective communication and presentation tool for planning, investment, educational purposes, and public engagement. Its balance of technical accuracy and visual elegance makes it ideal for design reviews, corporate lobbies, museums, and real estate presentations.
The architectural model of Pittsburgh center demonstrates the complexity and character of one of America’s most recognizable downtown districts, transforming detailed urban data into a sophisticated three-dimensional representation that combines craftsmanship, innovation, and architectural excellence.





