
Project Description


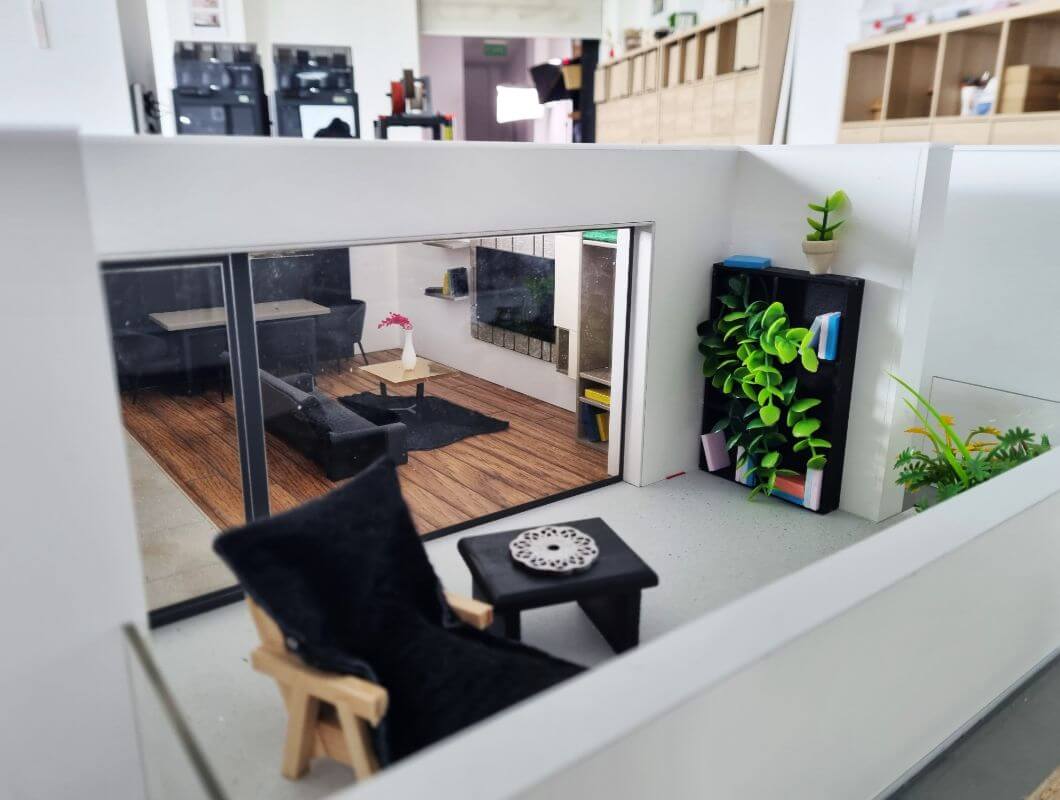
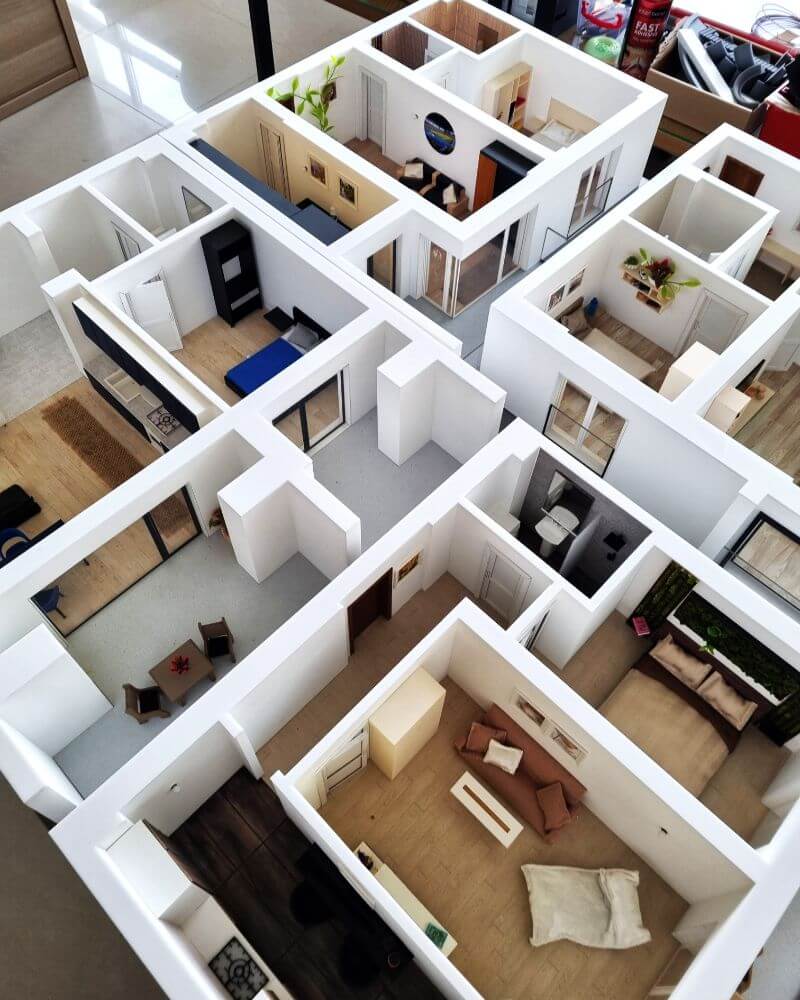
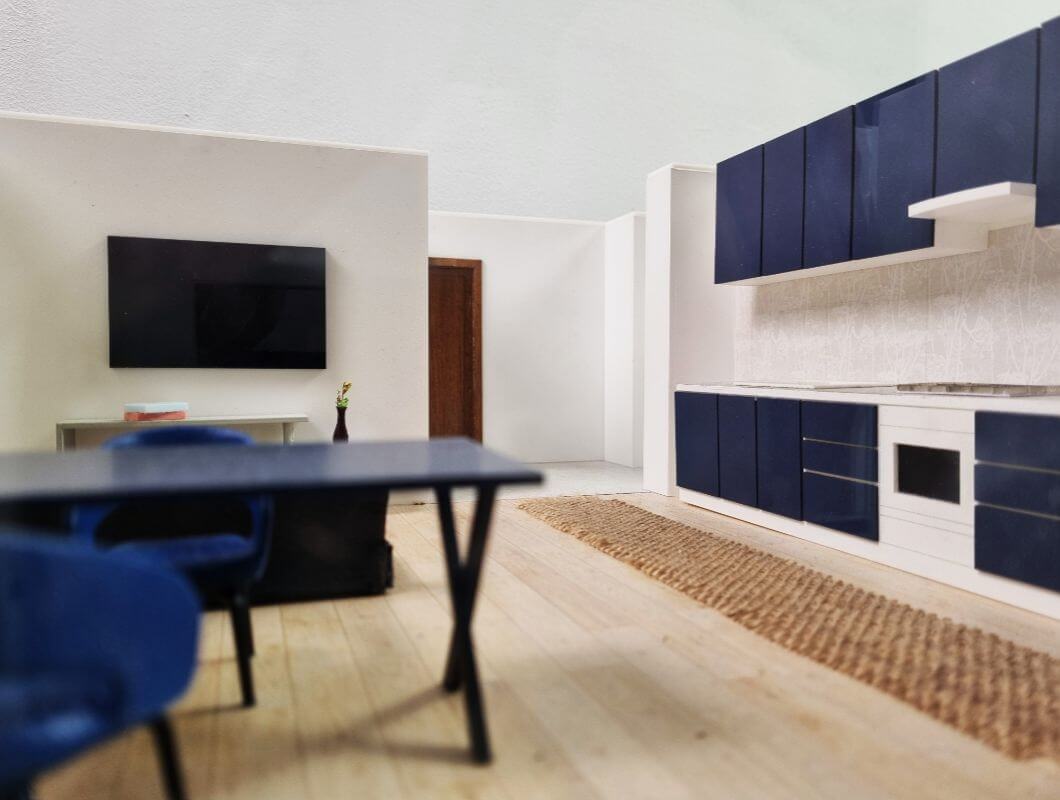
This architectural model represents a detailed floor plan of a residential building, created specifically for real estate project promotion. The model features fully furnished apartment layouts, allowing viewers to clearly visualize the spatial organization, room dimensions, and overall flow of the living spaces.
Every unit includes miniature furniture, décor elements, and realistic finishes, helping potential buyers understand how the apartments can be arranged and lived in.
The model highlights key areas such as living rooms, kitchens, bedrooms, and terraces, showcasing the comfort and functionality of modern residential design. This type of floor plan model is ideal for marketing presentations, sales offices, and investor demonstrations, offering a tangible and engaging preview of the future development.
Considering that the entire floor can be visualized, customers will know exactly where the apartment they desire will be located. If they are not satisfied with the initial choice, they can select another one that suits them perfectly. Thus, customers will have a better understanding of the apartment’s size, the distance between them and neighbors, or other elements of the building.
Moreover, floor plan models for apartment buildings make it possible to examine and test light and shadow effects, helping to optimize architectural solutions and create more functional and aesthetic spaces. This approach can stimulate innovation and creativity in design, leading to exceptional projects.
Perfect for real estate developers, architects, and agencies, it transforms architectural drawings into an immersive, easy-to-understand representation that enhances communication and accelerates decision-making.





