
Project Description
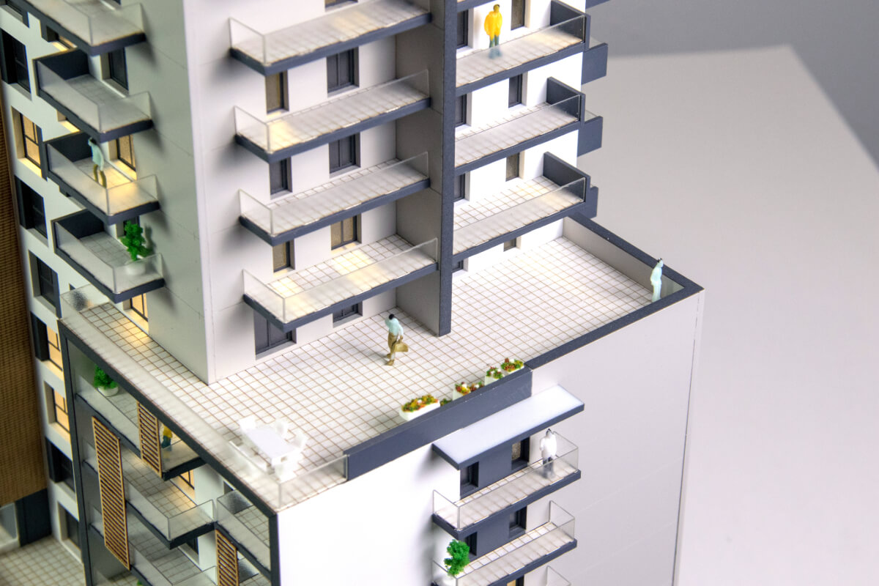

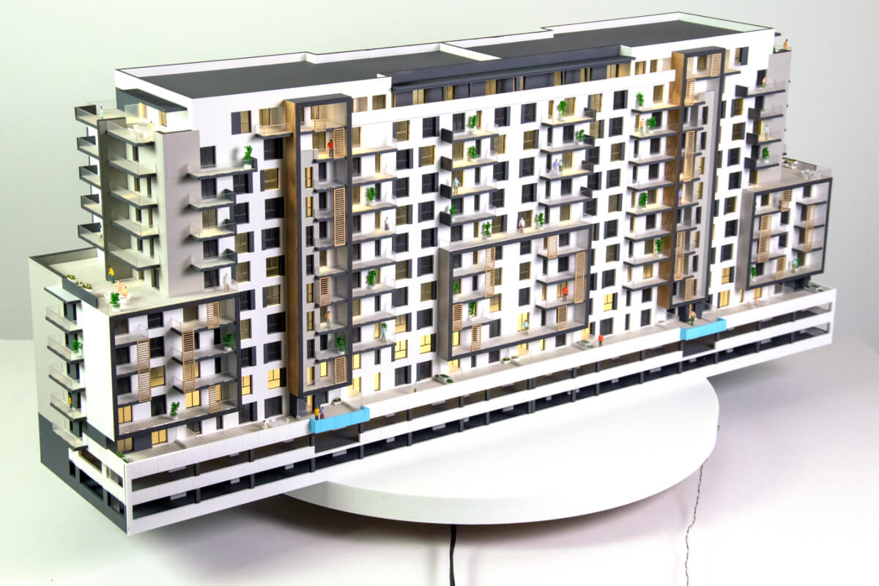
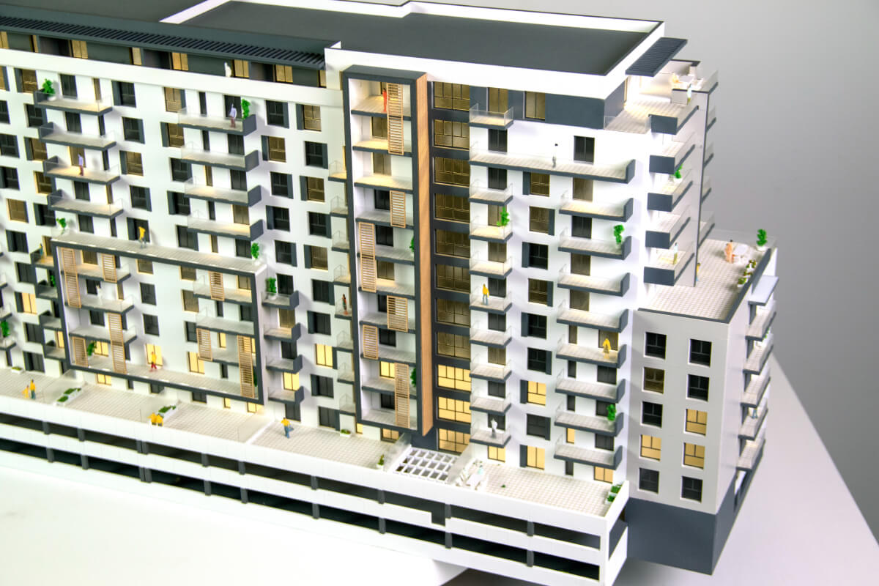
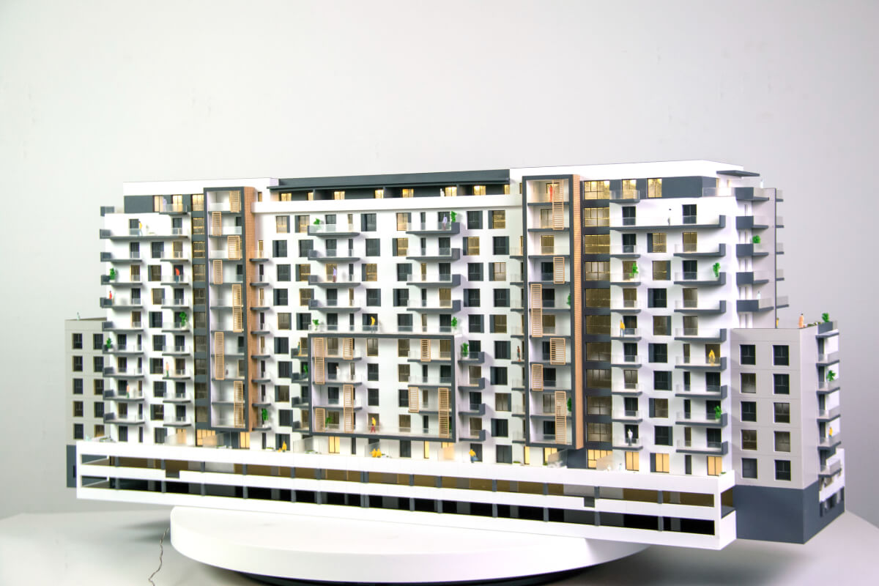
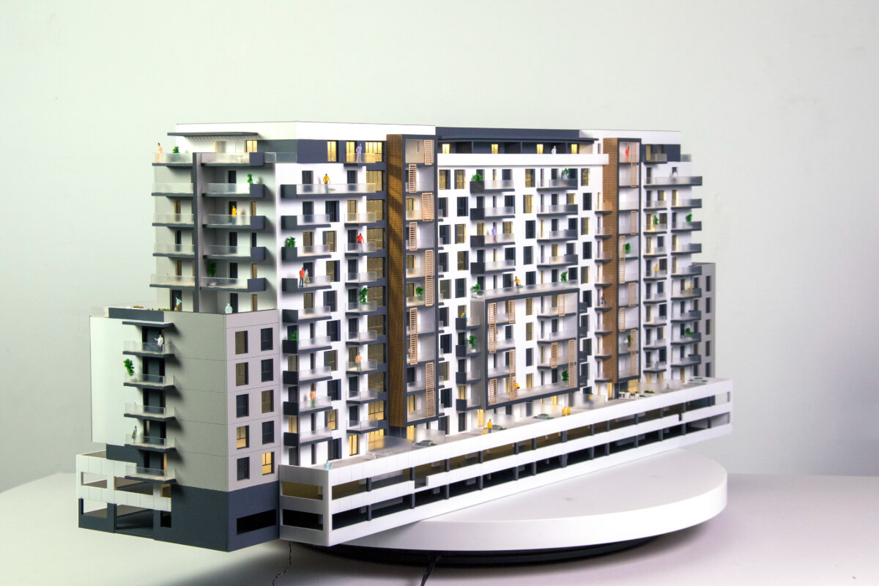
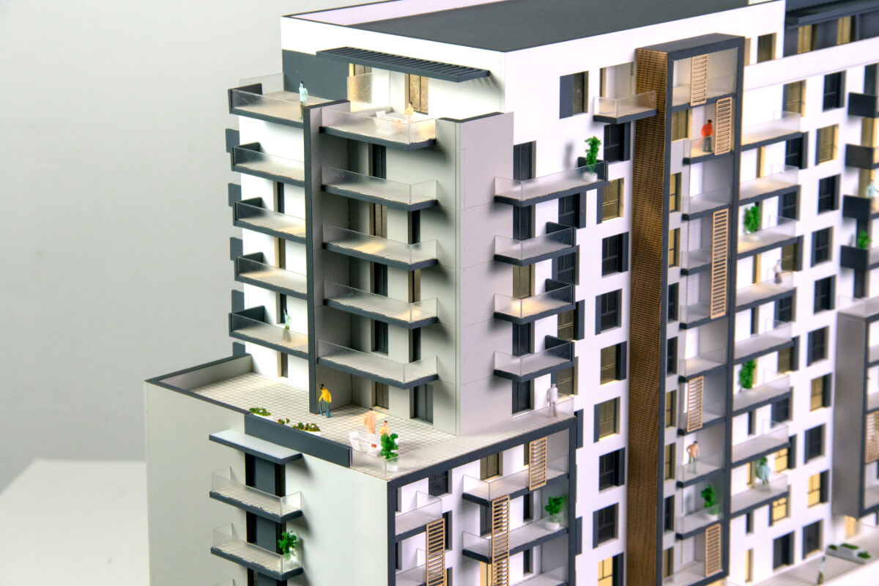
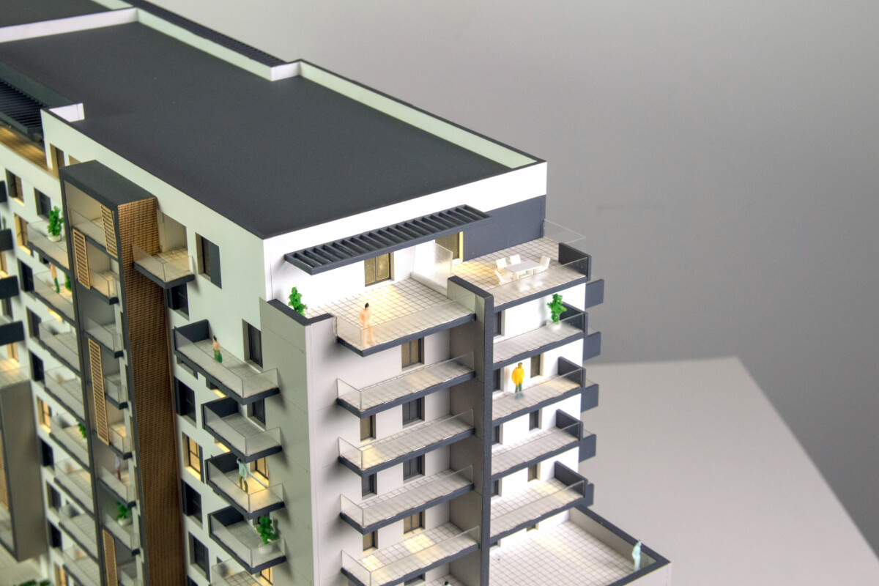
This architectural scale model presents a contemporary, multi-story apartment building envisioned for urban living. The structure features a dynamic facade with varied textures, open balconies, and strategically placed green elements to reflect an emphasis on both aesthetics and functionality.
The model highlights the building’s spacious layout, including a commercial or parking base level and multiple upper residential floors. Balconies and terraces are populated with miniature figures and plants, illustrating a lively, community-focused atmosphere. Warm interior lighting in select units brings the model to life and offers a glimpse into the building’s residential comfort.
With its precise representation of architectural lines, structural composition, and material contrasts, this model is ideal for presentations, real estate marketing, investor showcases, or municipal review.
This architectural model was commissioned by Andoch Construct and presented at real estate fairs to potential buyers. Architectural models are so versatile and offer such a captivating visual experience that you should not miss the presentation you will make at a real estate fair. Often, at such fairs, there are proposals, 2D sketches, photos and images, but they are unfortunately not enough.
There are still many steps from the promise stage to the final stage, and potential customers or investors have to invest large amounts of money. Fortunately, you can use the architectural models made in modern style to attract the attention of all those present at the real estate fair.





